Just a short walk from the Luxembourg Gardens, in one of the most sought-after neighborhoods on the Left Bank, this elegant building boasts a particularly desirable location in the heart of Montparnasse, within walking distance of all amenities.
Fully renovated to meet modern standards and equipped with an elevator, the building has a total floor area of 725.3 m² and stands out for the quality of its renovation as well as its generous outdoor spaces.
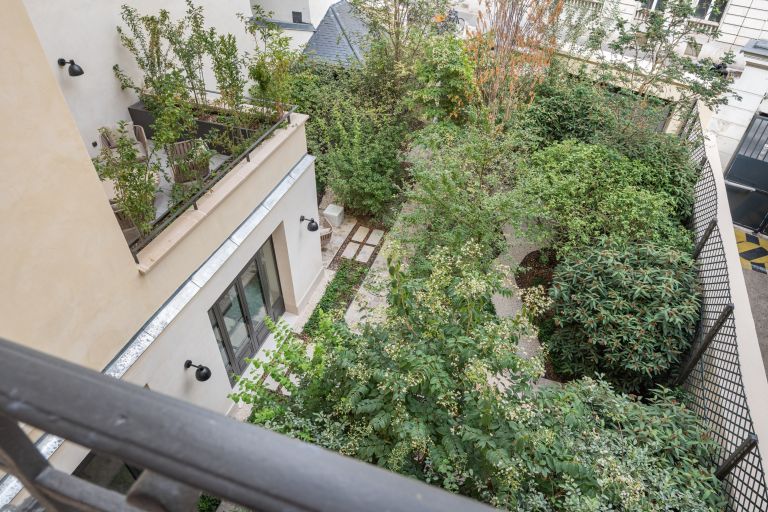
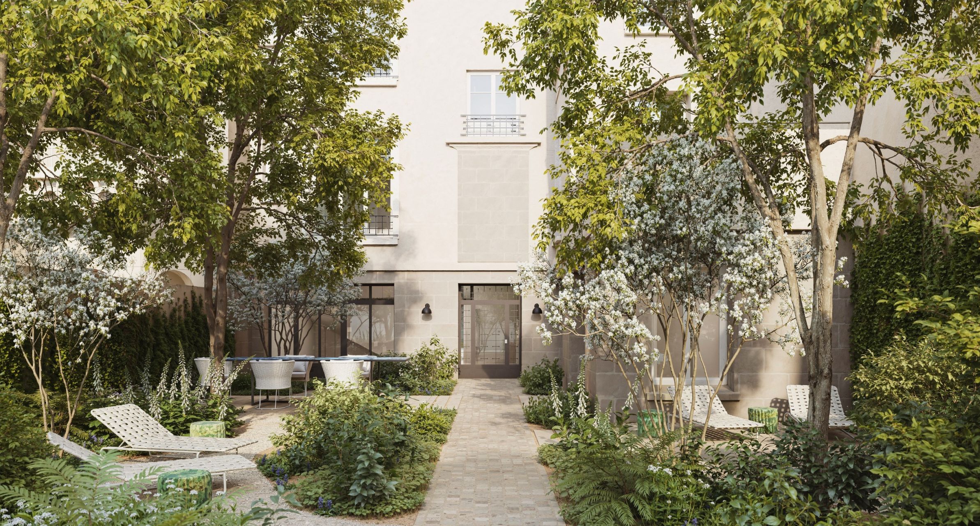
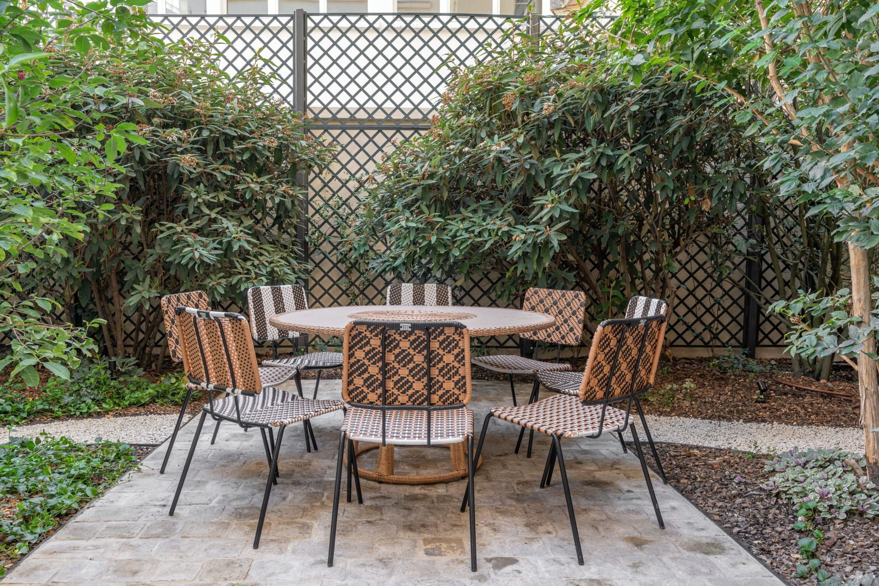
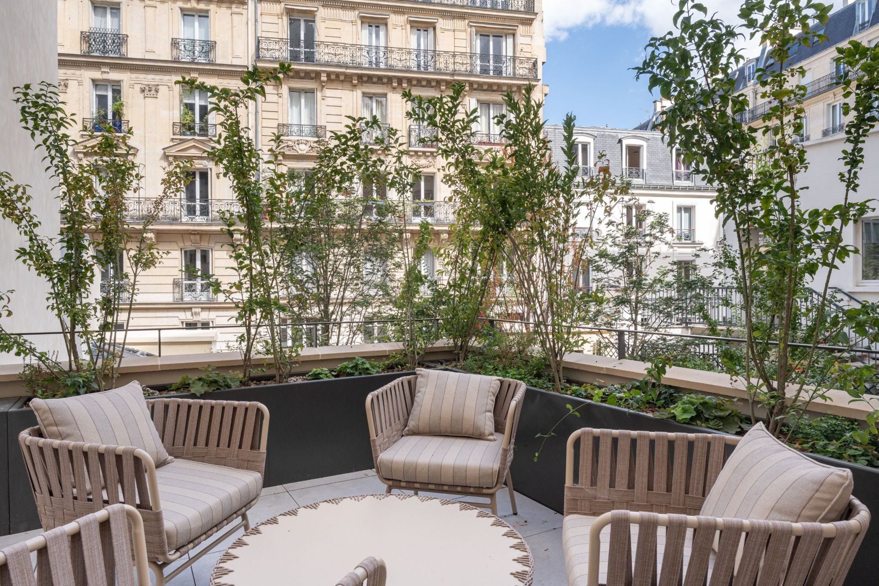
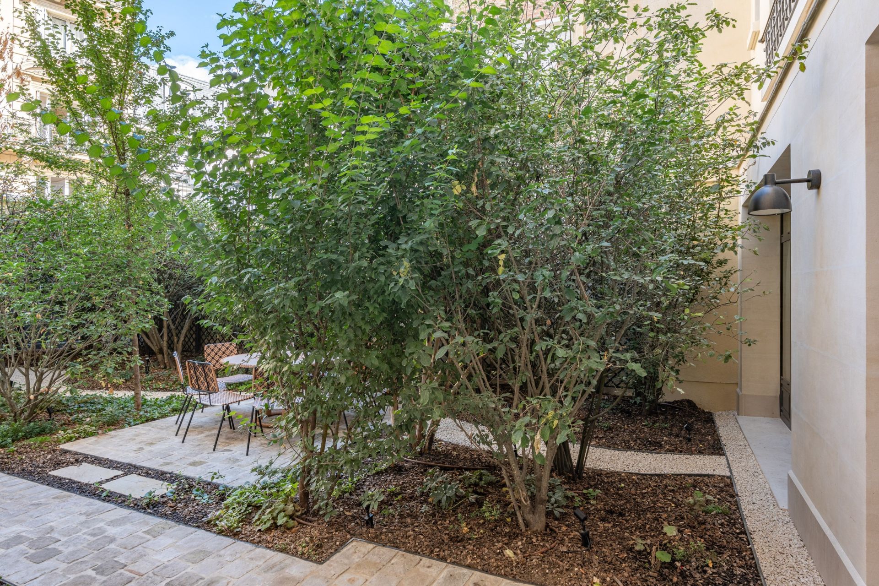
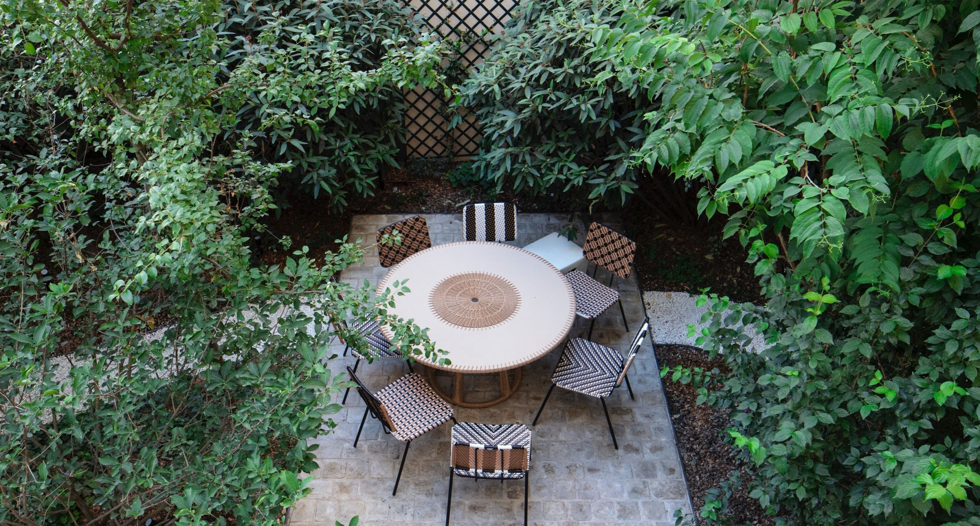
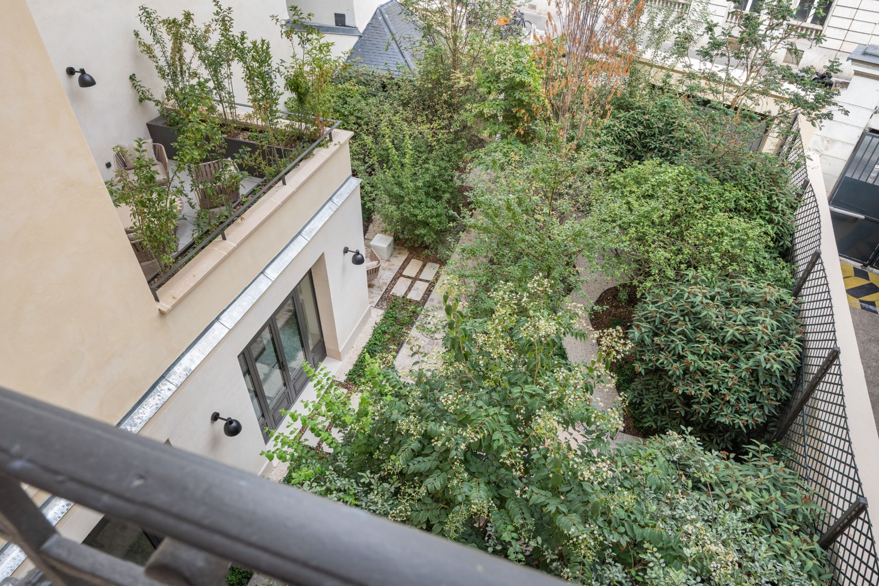
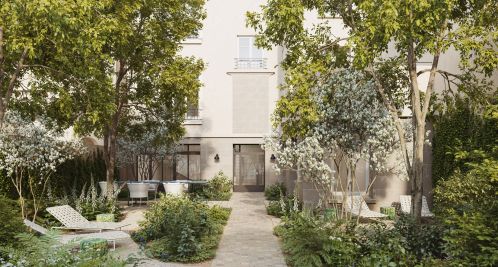
The property—fully move-in ready—features, in particular, an exceptional 129 m² landscaped garden with trees, a true oasis of greenery in the heart of Paris, as well as a 10 m² terrace, offering rare and exclusive outdoor spaces.
Renovated with particular attention to the quality of materials, finishes, and architectural details, the property elegantly combines the charm of the past with the sophistication of contemporary design. Fully furnished and offered turnkey, the building provides a particularly high-quality living or investment environment, blending character, comfort, functionality, and high-end amenities.
It comprises an elegant 389.9 m² townhouse, as well as two independent apartments measuring 117.4 m² and 147.8 m², offering a total of nearly 725.3 m² of living space.
389.9 m² Townhouse
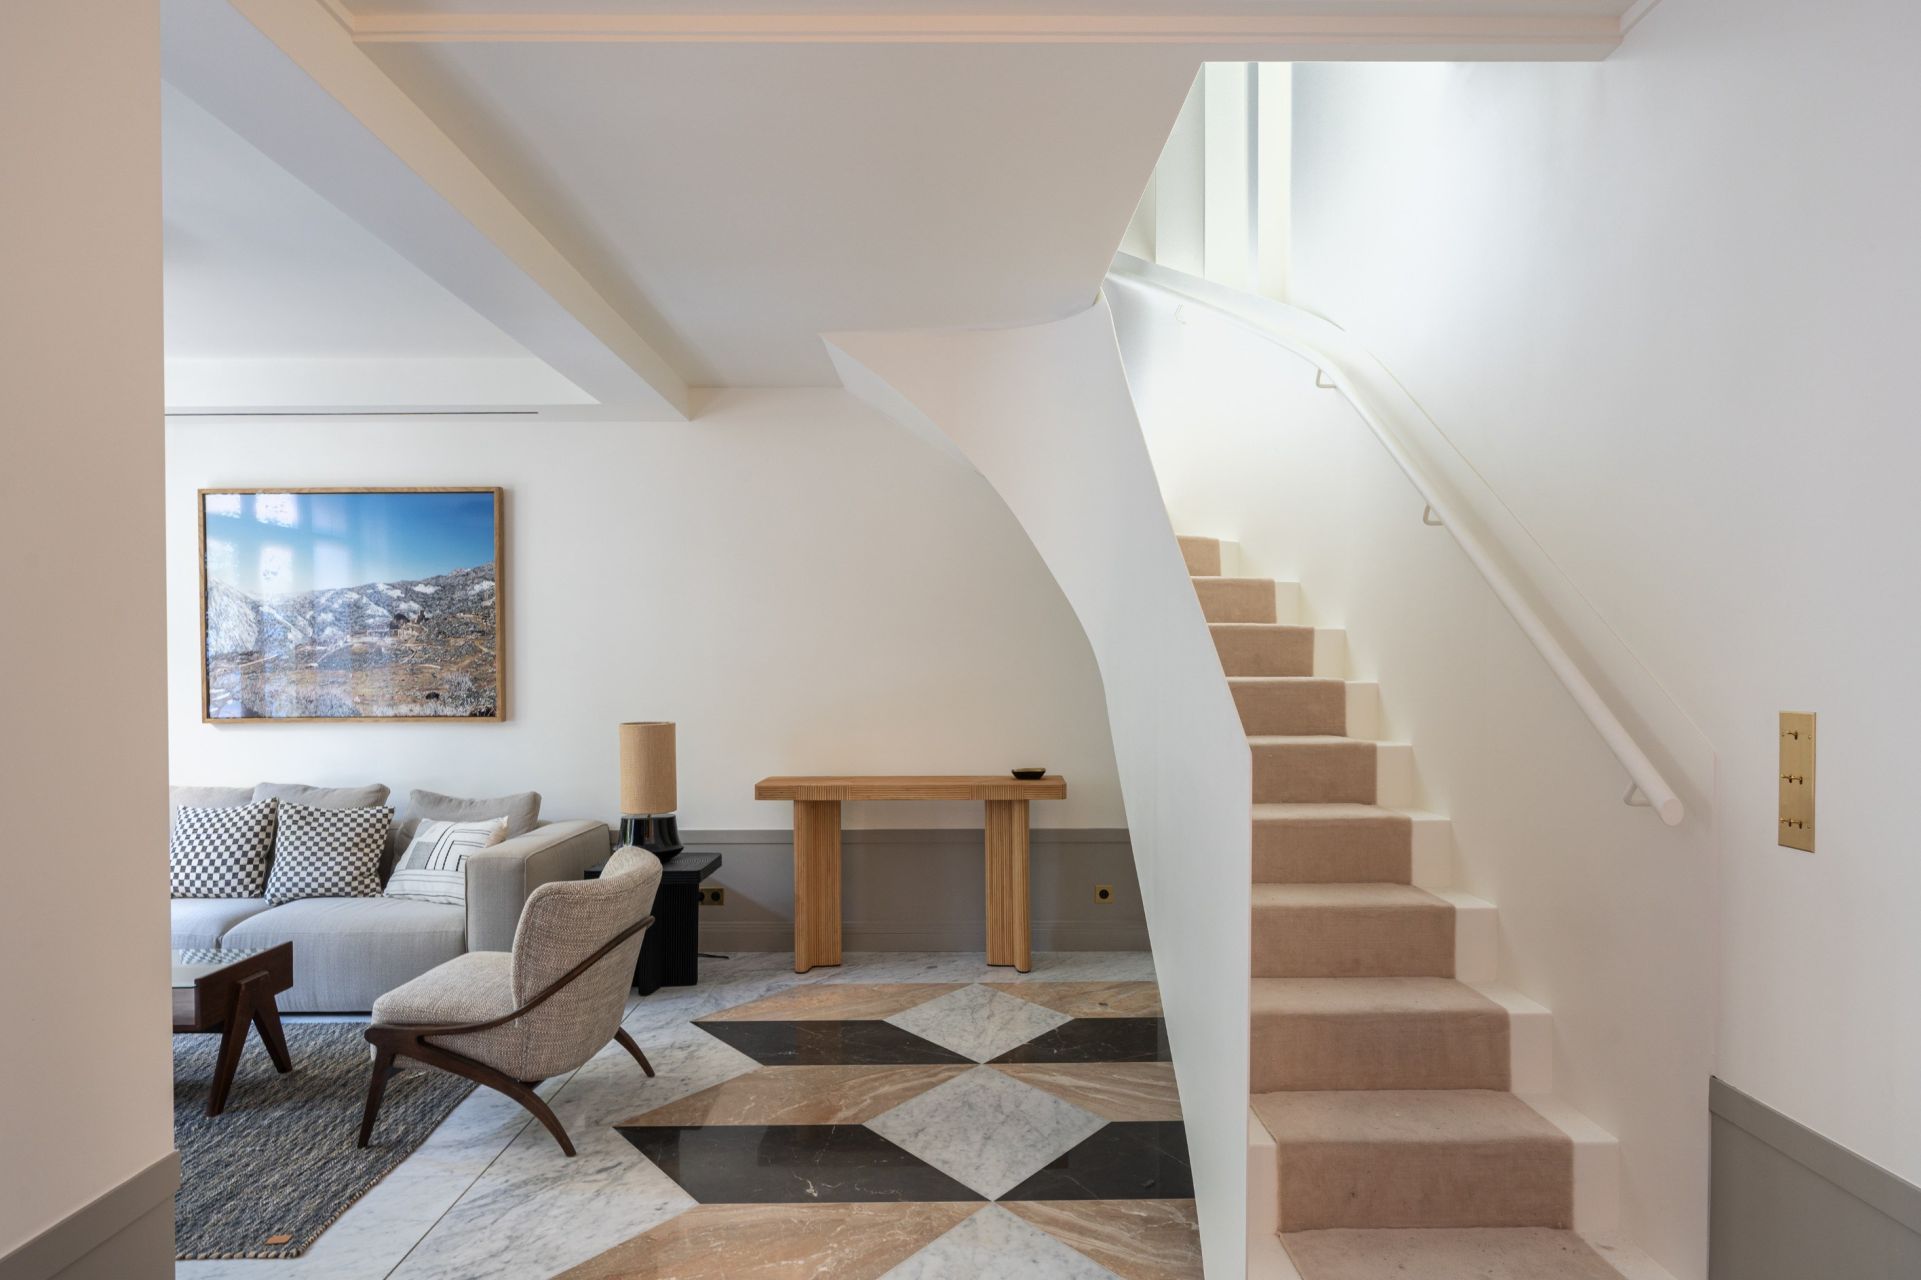
Spanning four levels, this property elegantly blends the charm of the past with contemporary amenities of the highest standard.
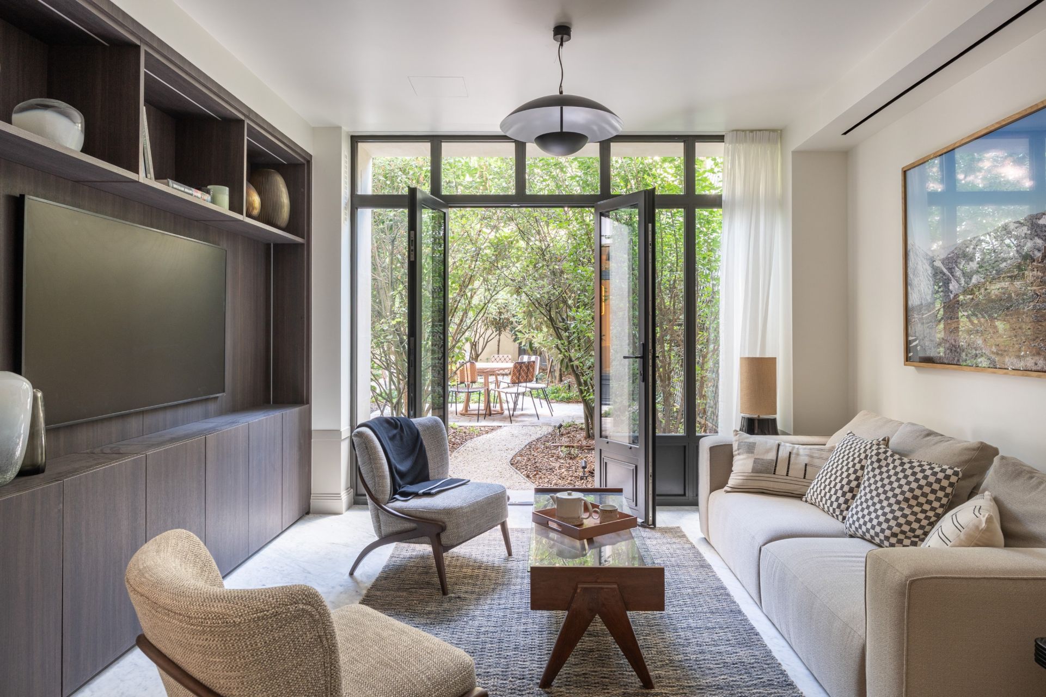
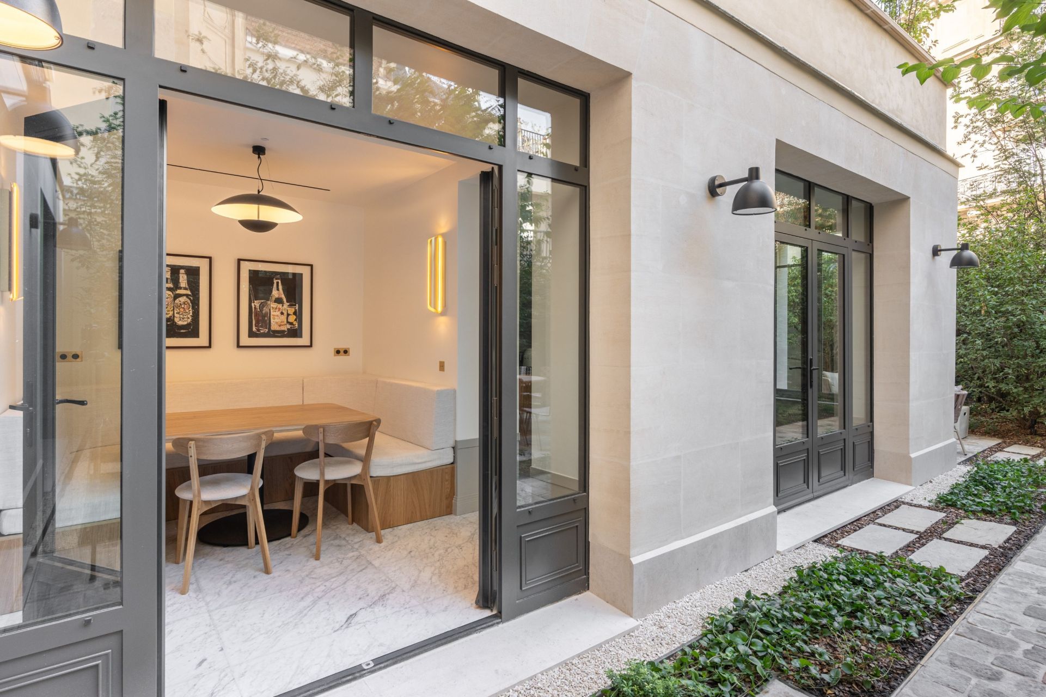
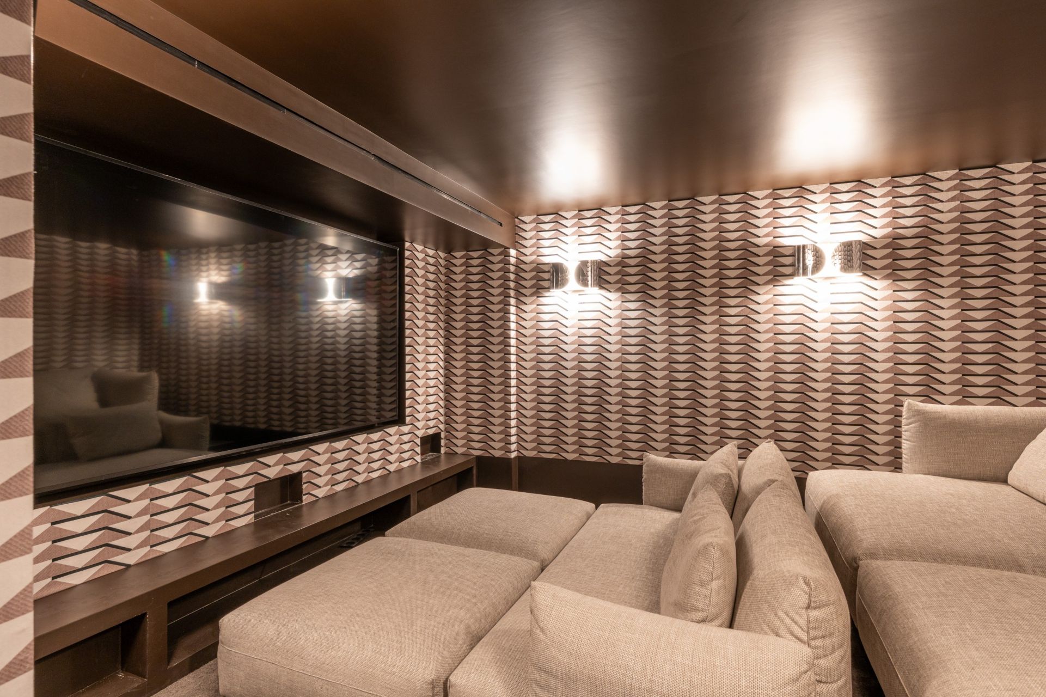
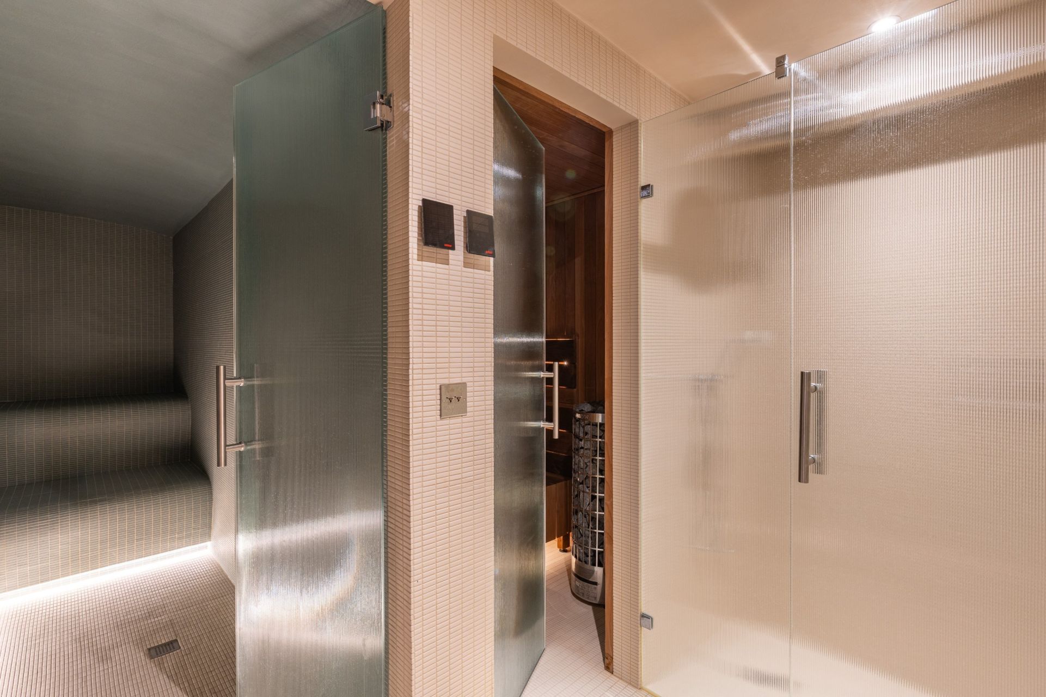
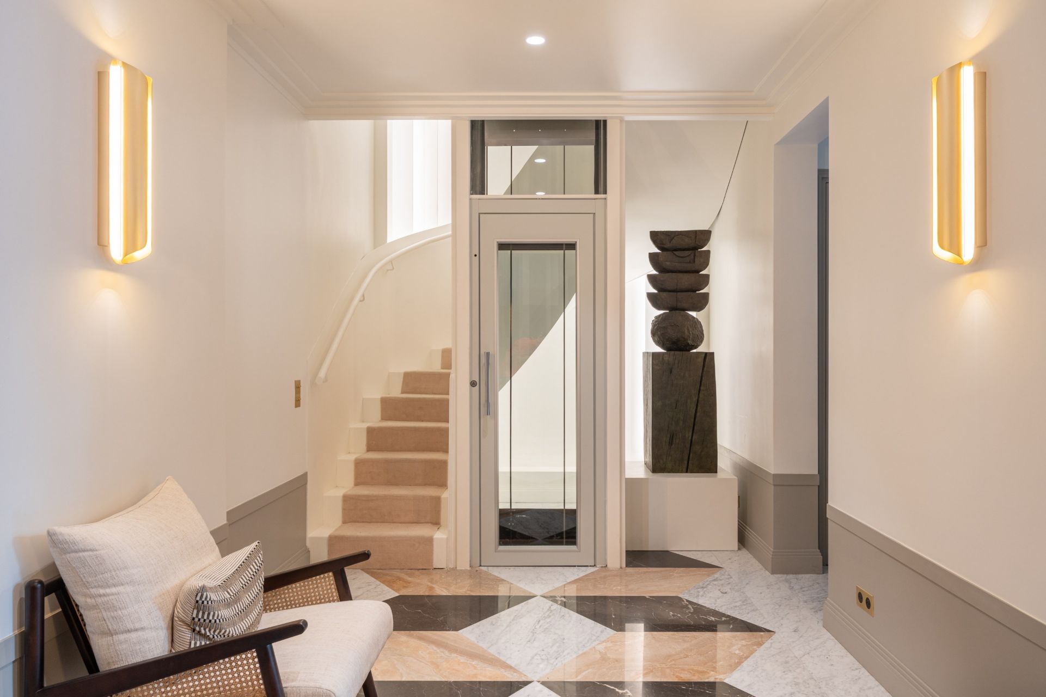
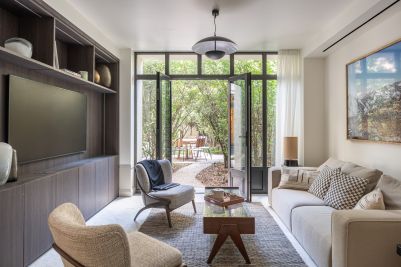
On the garden level, the spaces are designed with comfort and well-being in mind. An entry hall leads to a kitchen, a pleasant summer living room, and an area entirely dedicated to relaxation, featuring a wooden sauna and a steam room. A private movie theater, equipped with high-end projection equipment and an immersive 3D audio system, rounds out this space with its exceptional amenities.
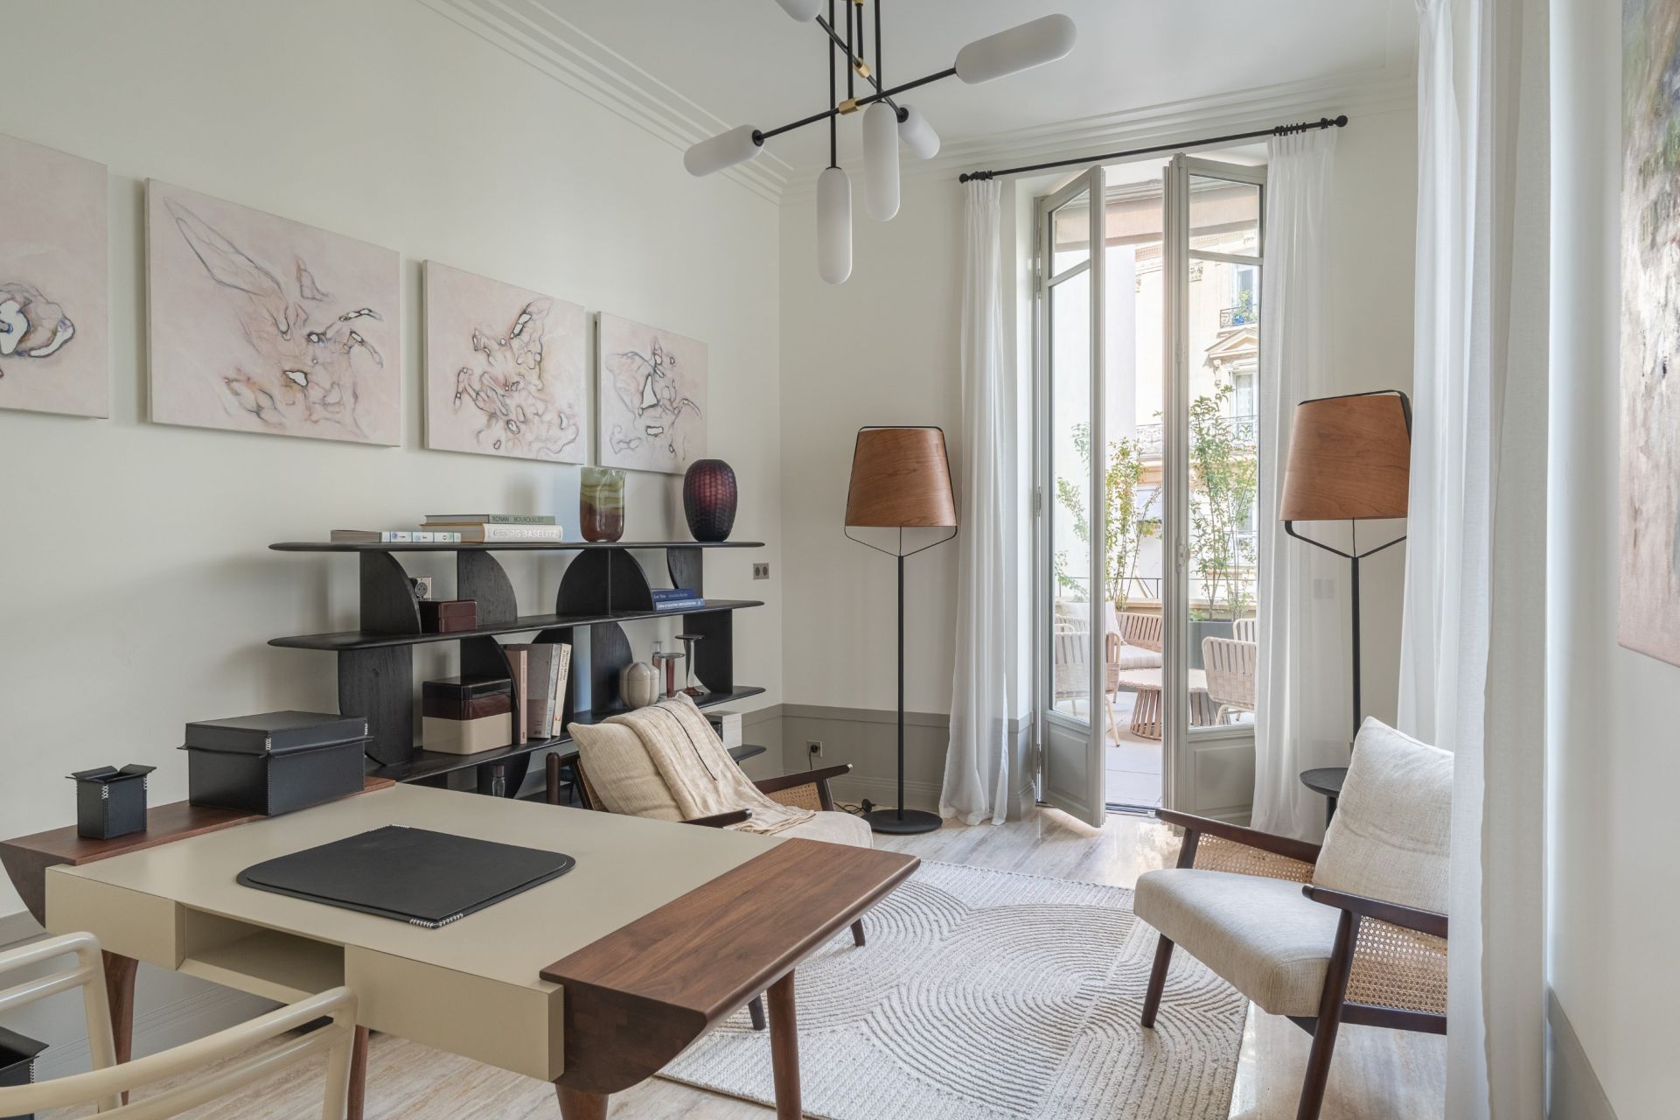
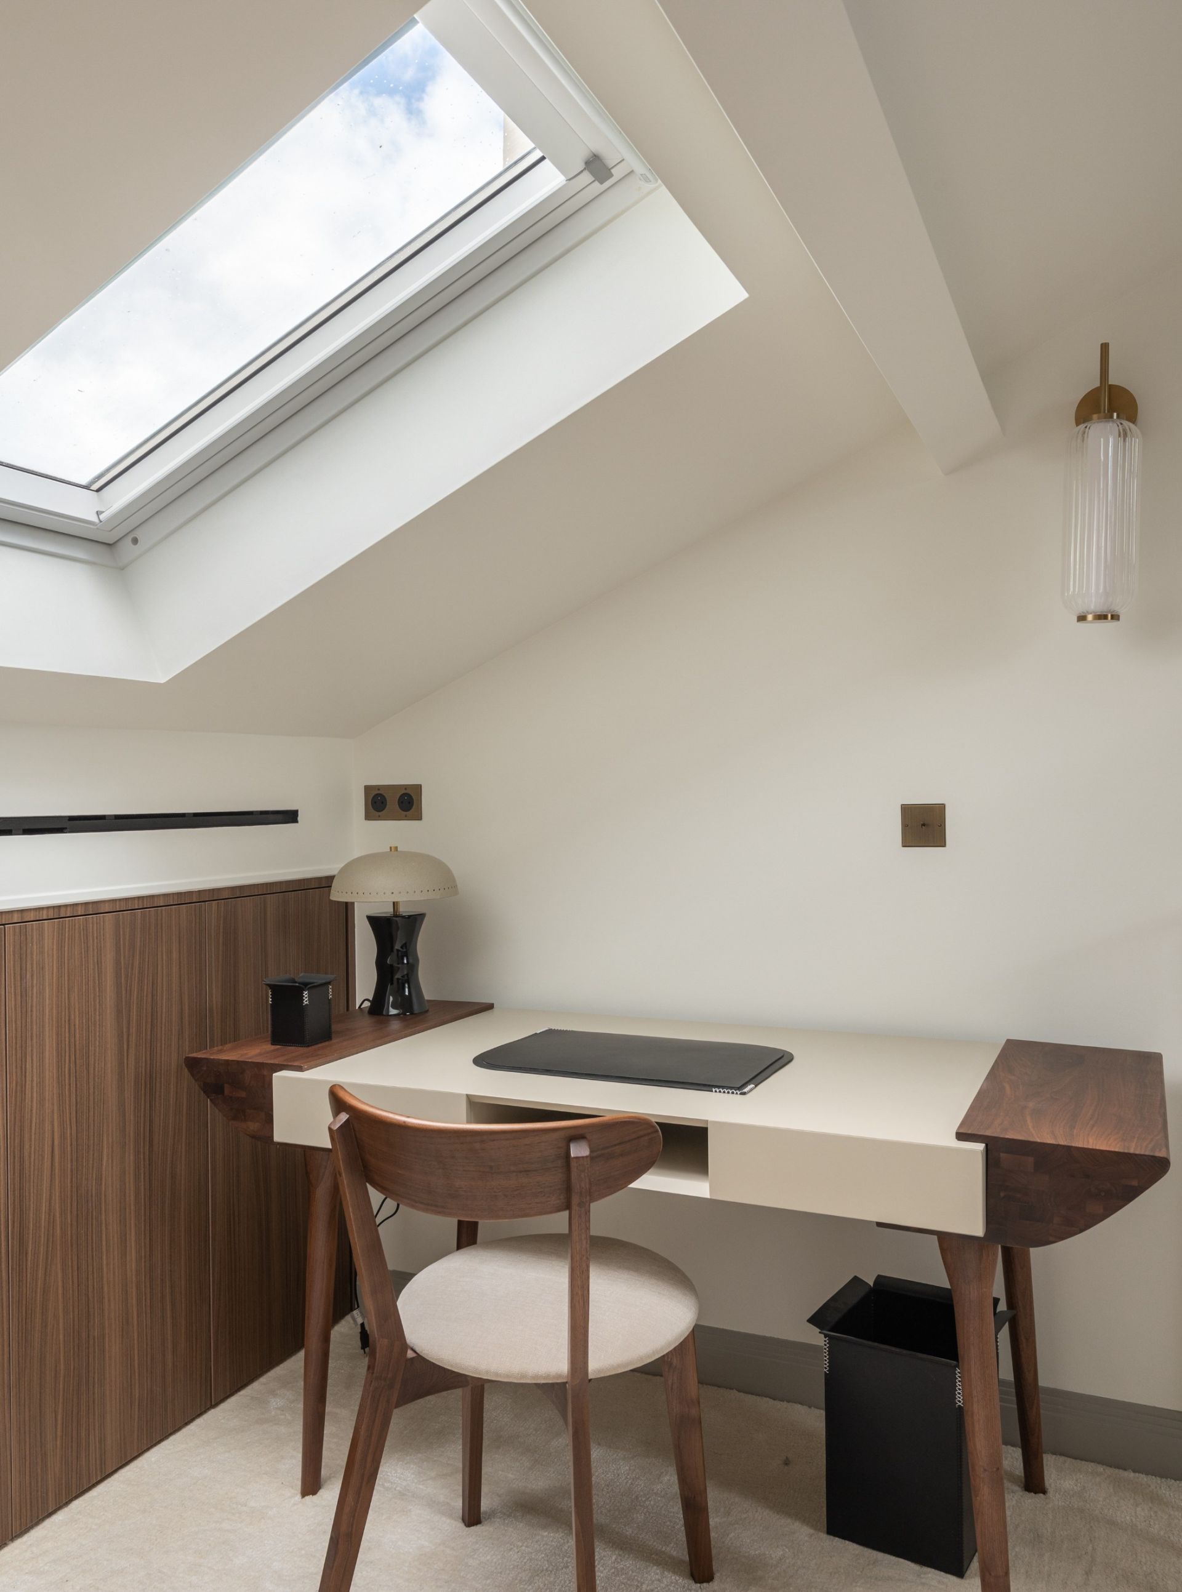
The ground floor features a suite, an office, and a separate restroom. It also opens onto a 10 m² terrace, carefully landscaped and planted with trees, offering an intimate outdoor space.
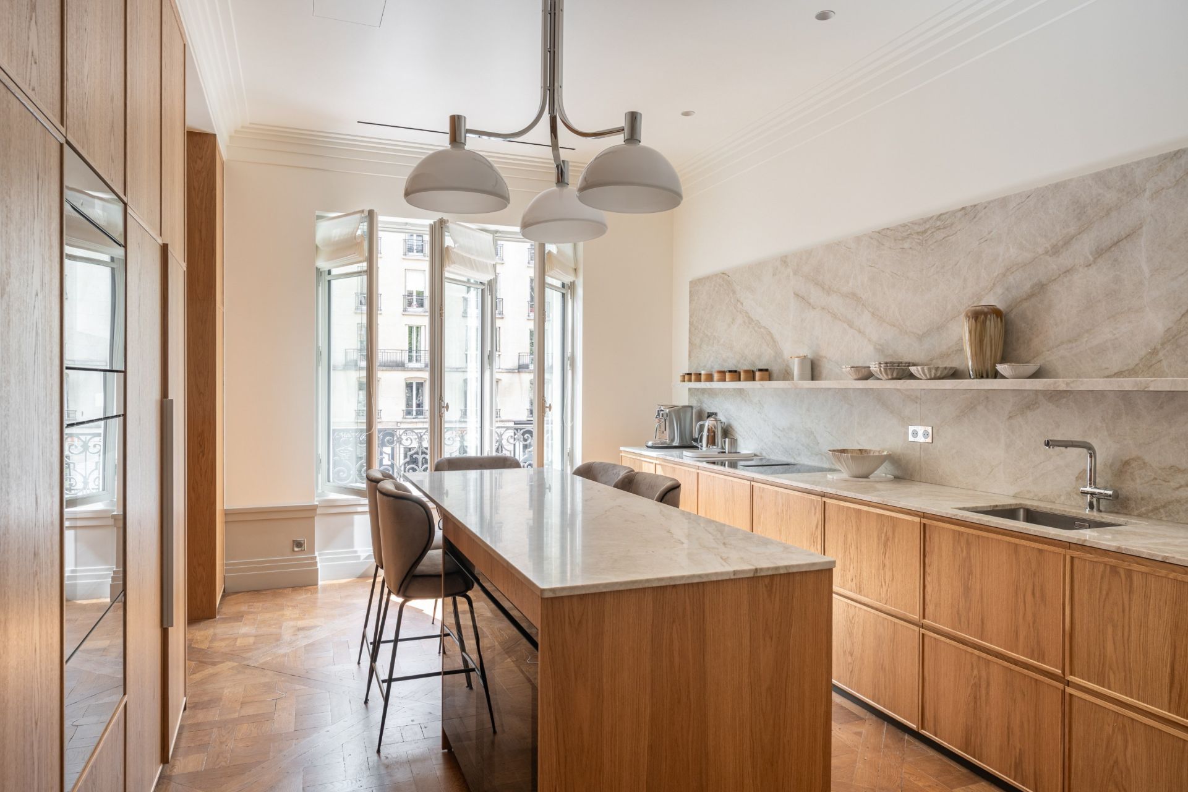
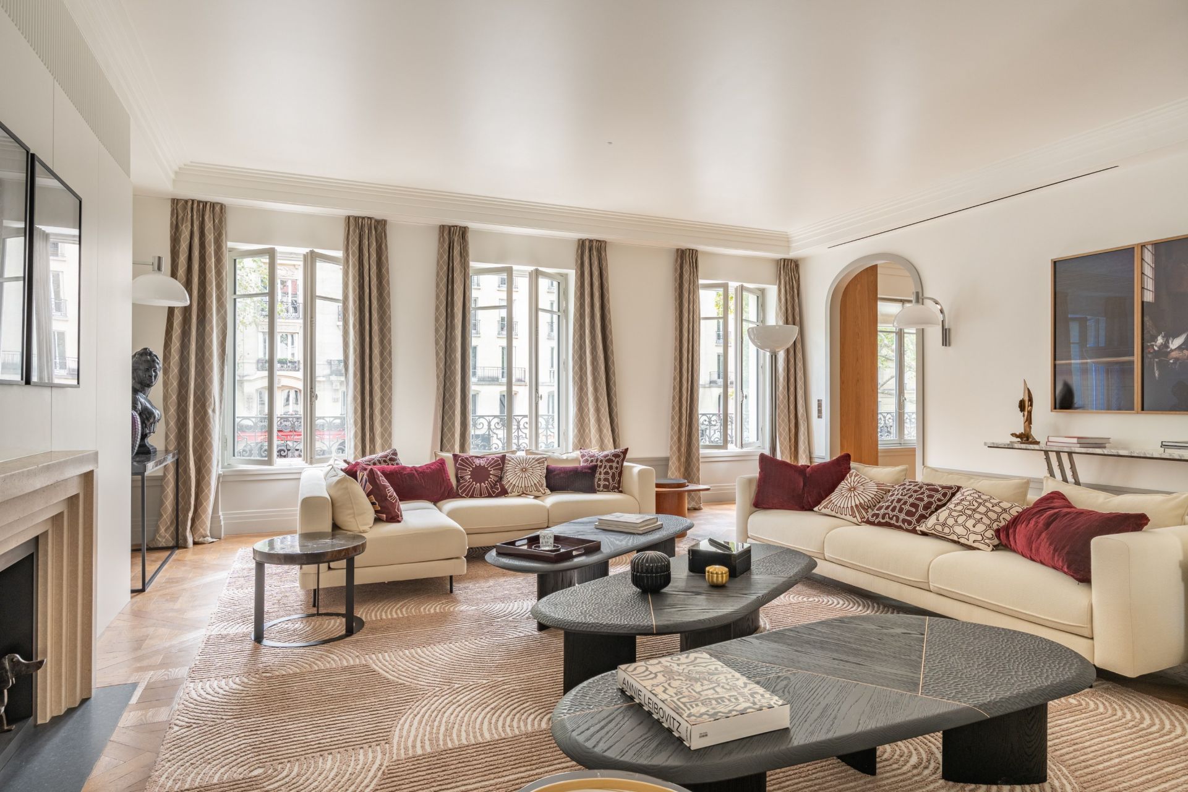
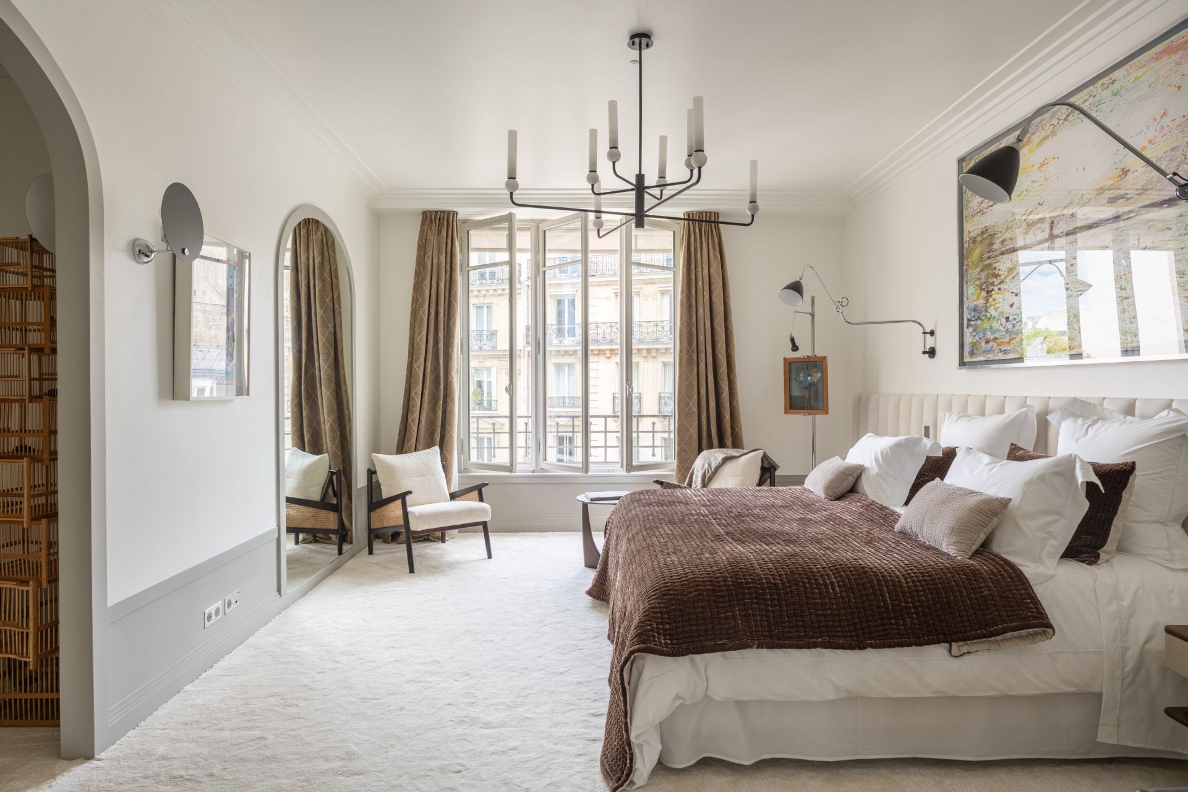
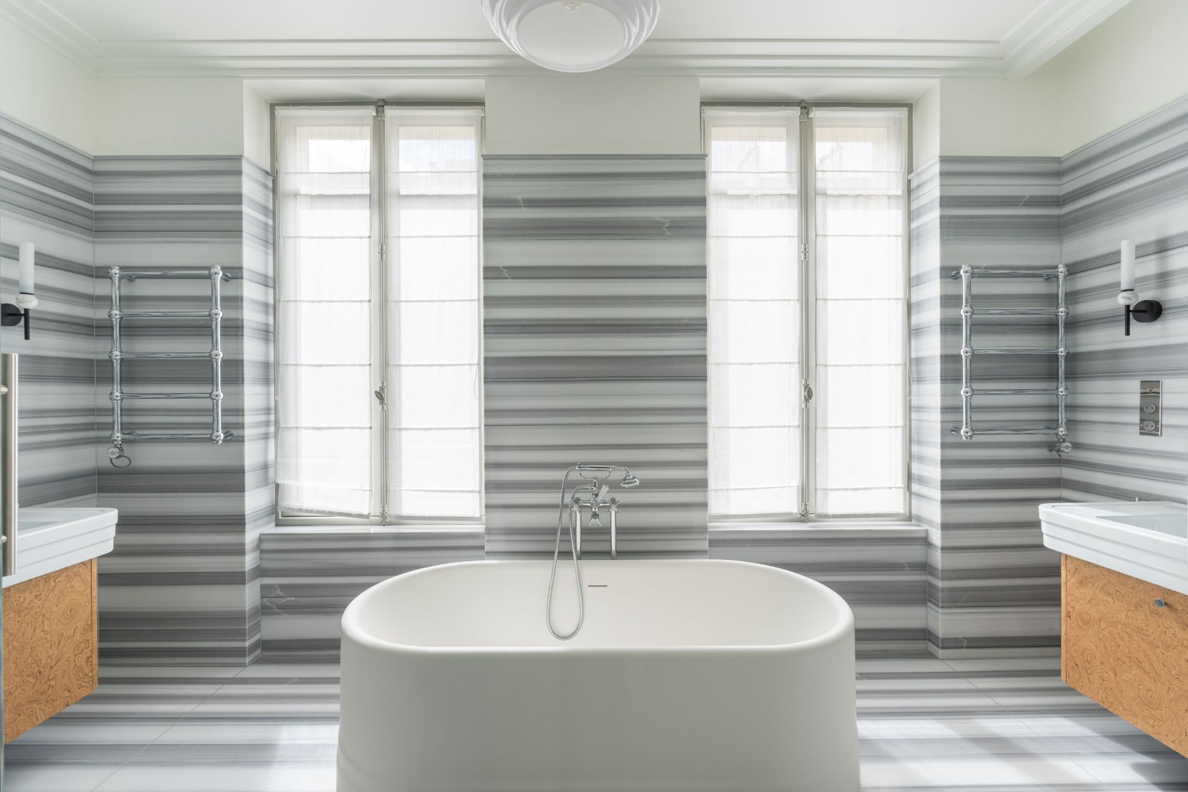
The first floor, dedicated to entertaining, features a spacious living room with Versailles-style parquet flooring, a fireplace, and a relaxation area, as well as a dining room and a fully equipped kitchen. The second floor is dedicated to the sleeping quarters. It features a superb master suite with a walk-in closet and a marble bathroom, as well as two additional suites, each with its own walk-in closet and private bathroom. A vaulted wine cellar completes this residence with its exceptionally refined amenities.
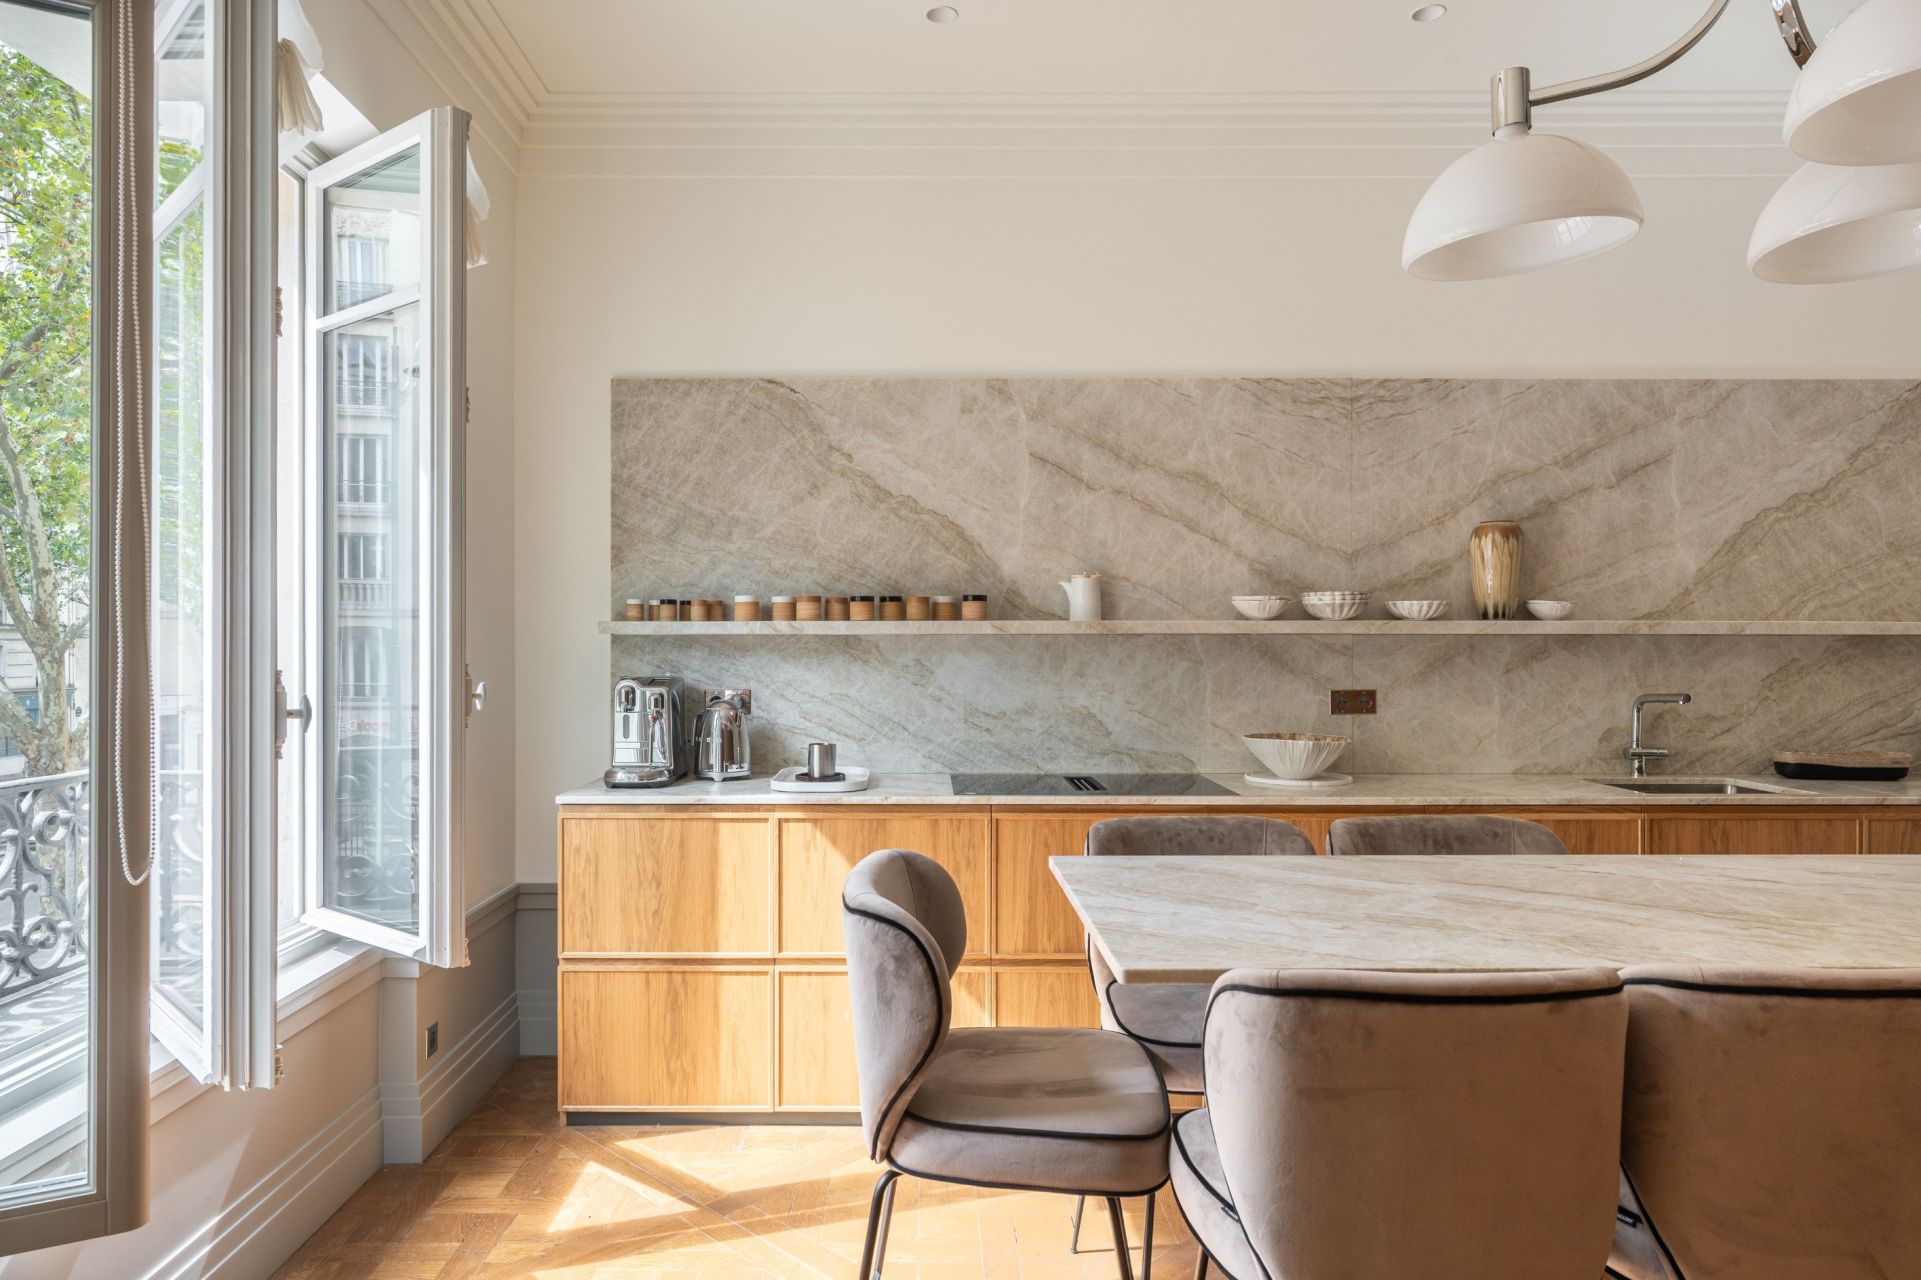
Accessible directly by elevator, a 117.4 m² apartment on the third floor comprises an entryway, a spacious living/dining room, a kitchen with dining area, a separate half-bath, and a laundry room. The sleeping area consists of two suites, each with its own walk-in closet and private bathroom.
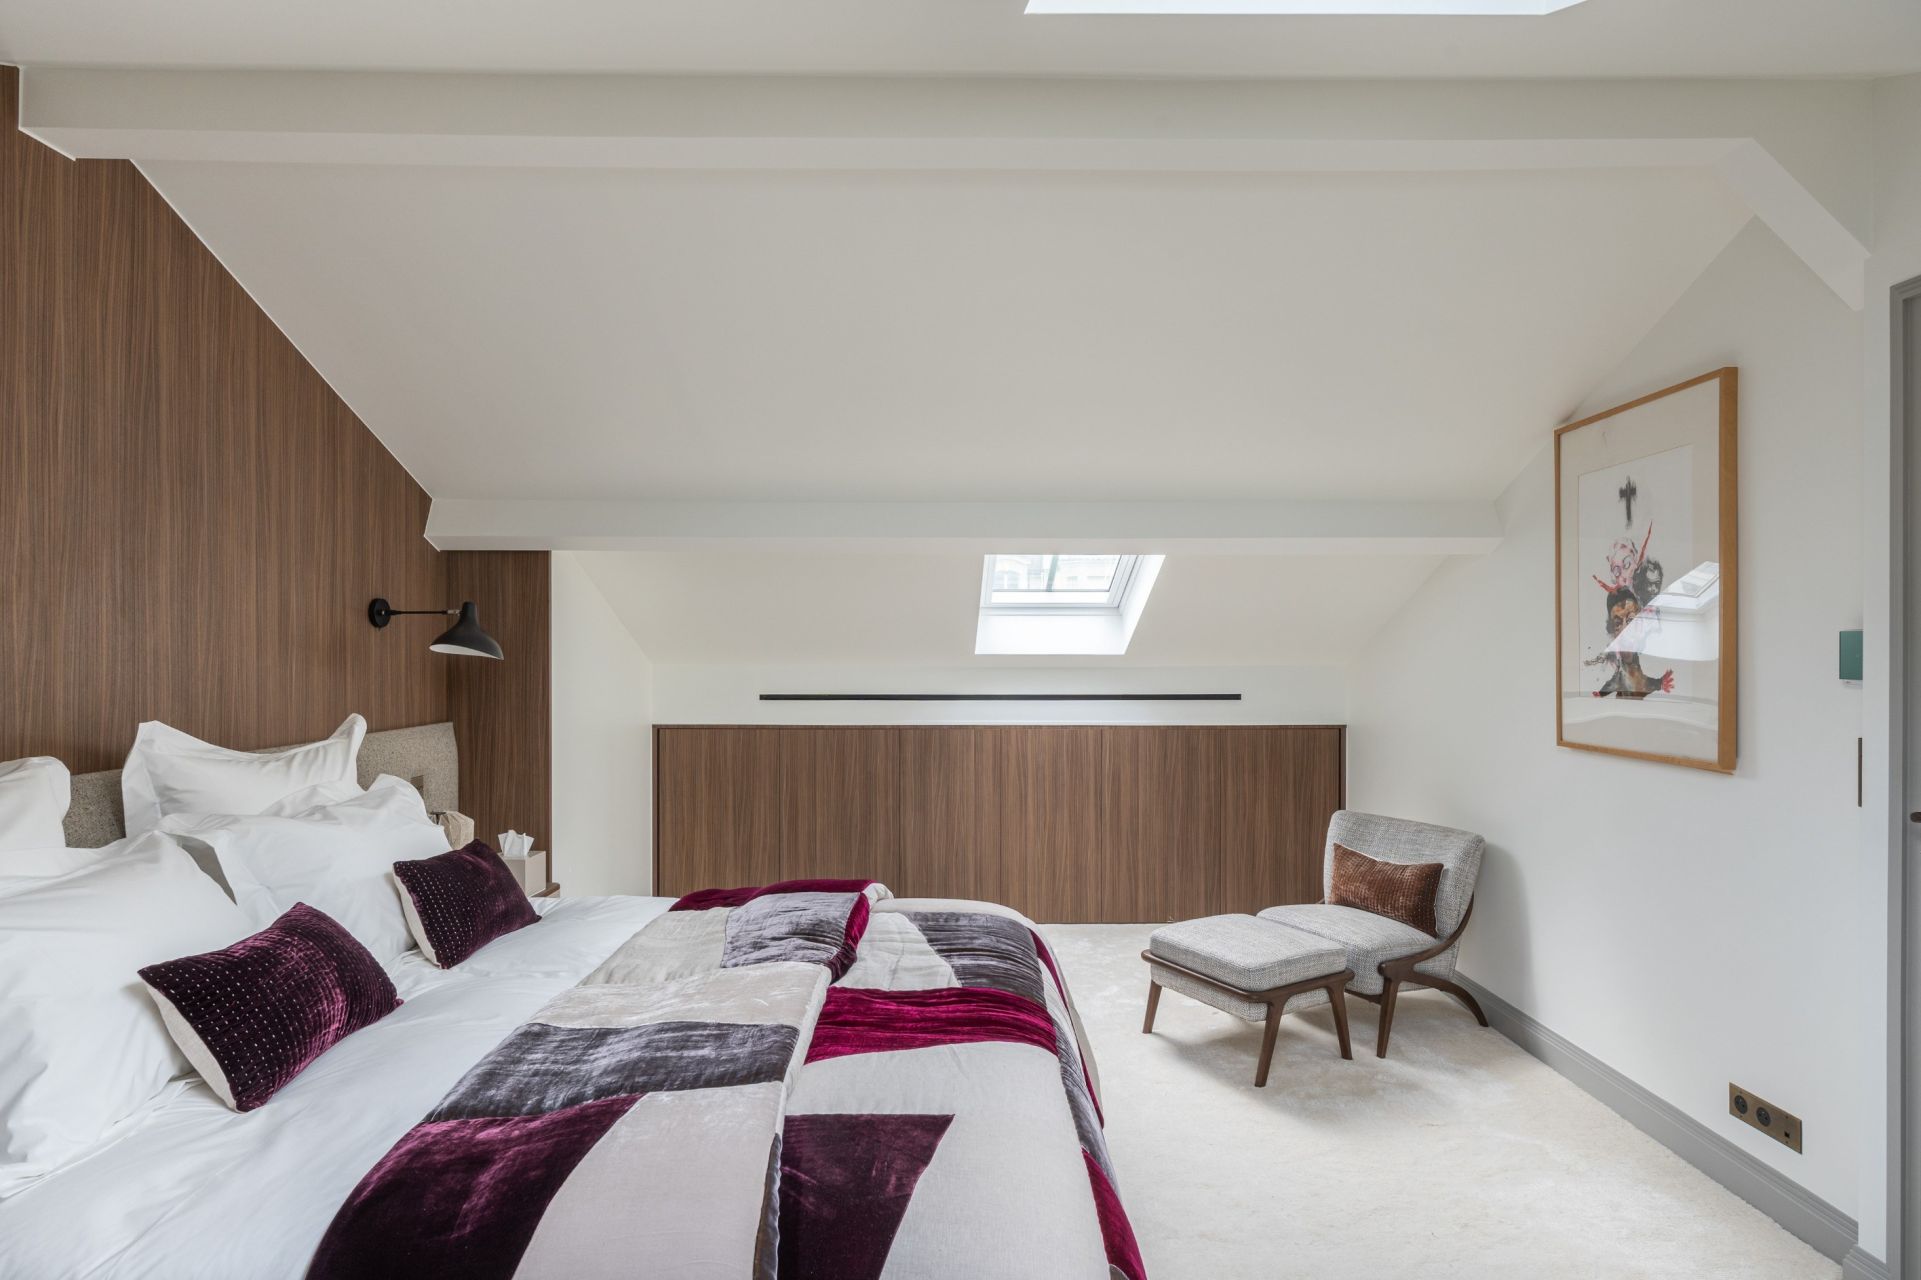
Located on the 4th and 5th floors, this 147.8 m² duplex apartment features, on the first level, an entryway, a spacious living room, a separate, fully equipped kitchen, a separate half-bath, and two master suites with walk-in closets and private bathrooms. On the upper floor, in the attic, a master suite features a marble bathroom and a separate half-bath.
Given its size, layout, the quality of its materials, and the abundance of its amenities, this property is a particularly rare find on the market. Two commercial spaces with a total area of 46 m² round out this offering.
There is the option to rent two parking spaces nearby
Information on the risks to which this property is exposed is available at: www.georisques.gouv.fr
Read more