Preferences Preferences To safeguard0
Contact us
Propriétés Parisiennes (Faubourg Saint-Honoré)
Sotheby's International Realty
Propriétés Parisiennes (Bac)
Sotheby's International Realty
Propriétés Parisiennes (Saint Sulpice)
Sotheby's International Realty
Propriétés Parisiennes (Trudaine)
Sotheby's International Realty
Send an email

Preferences

Currency

My research
  1. Home
  2. >
  3. Buy
  4. >
  5. Sale Architect's house Paris 18 7 Rooms 154 m²
13 Photos
Sale Architect's house Paris 18 7 Rooms 154 m²
architect's house 7 Rooms for sale on PARIS (75018)
Gallery

Sale Architect's house Paris 18 7 Rooms 154 m²

1,950,000 €
  • 7 Rooms
  • 4 Bedrooms
  • 154m² Area
  • 4 Bedrooms
  • 154m² Area
Ref. PP7-545

Paris 18th – Jules Joffrin / Damrémont – 154 sqm Architect-Designed House with Terraces and Rooftop

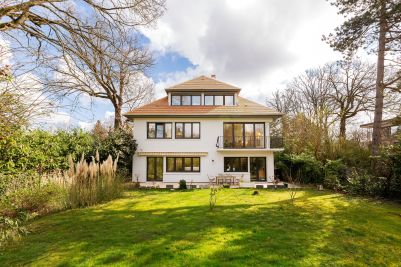
Tucked away from view in a private cul-de-sac, just moments from the shops of Rue du Poteau and Rue Damrémont, this superb architect-designed house offers 154 sqm of total floor area arranged over three levels, together with remarkable outdoor spaces totalling more than 50 sqm.

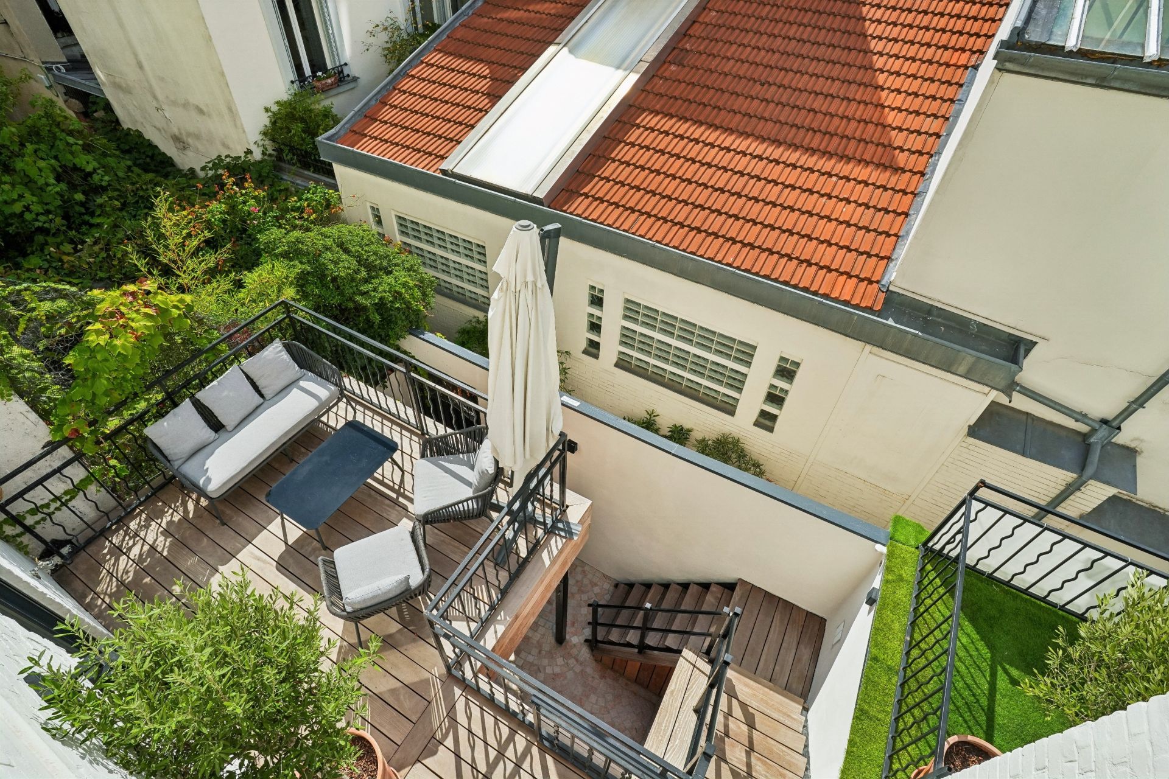
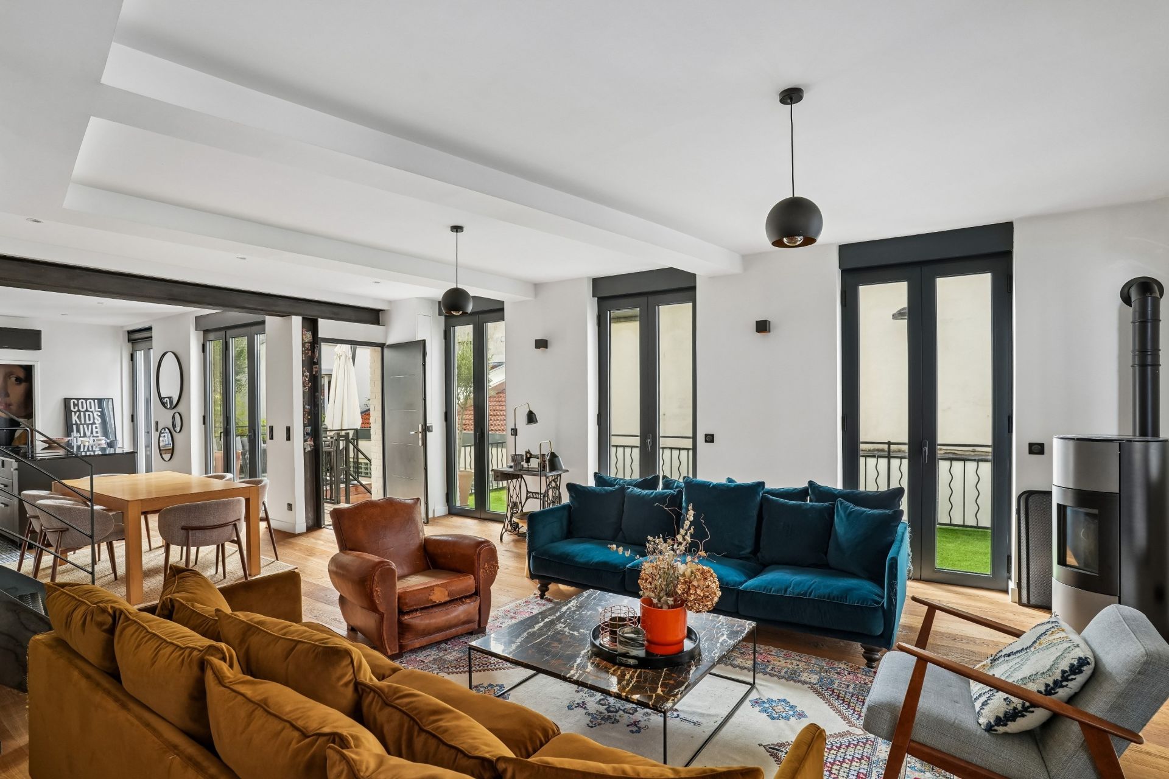
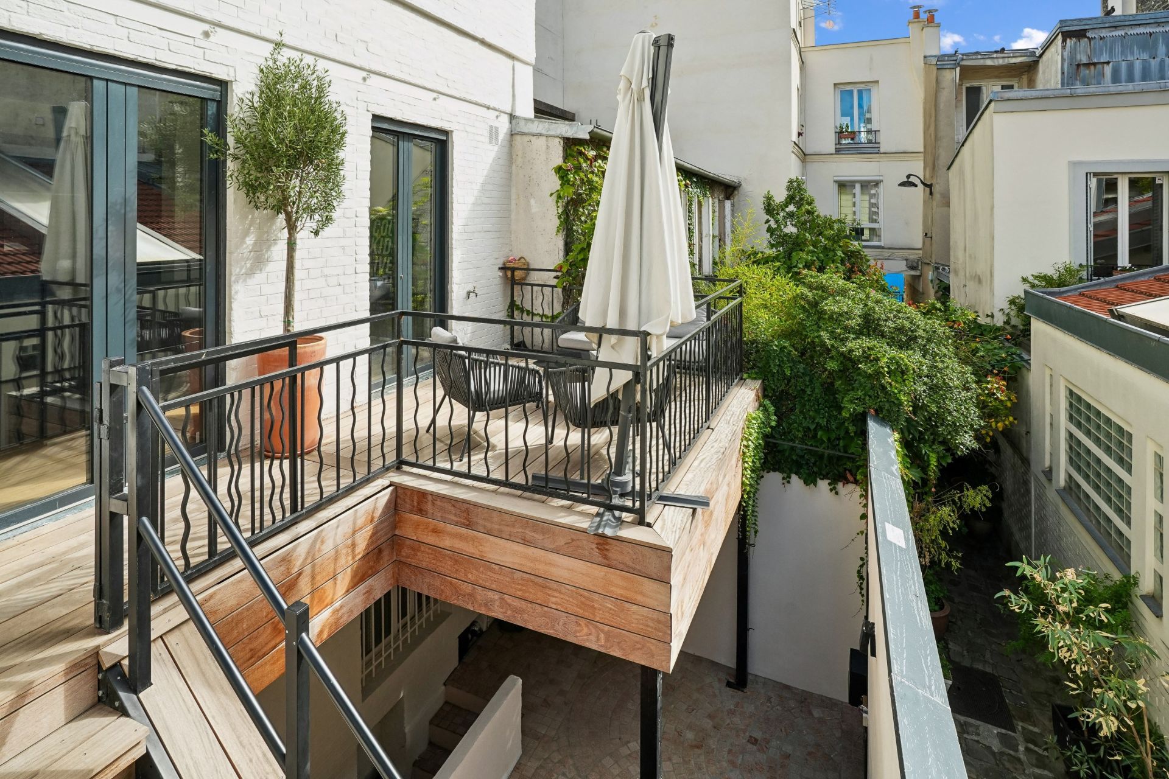
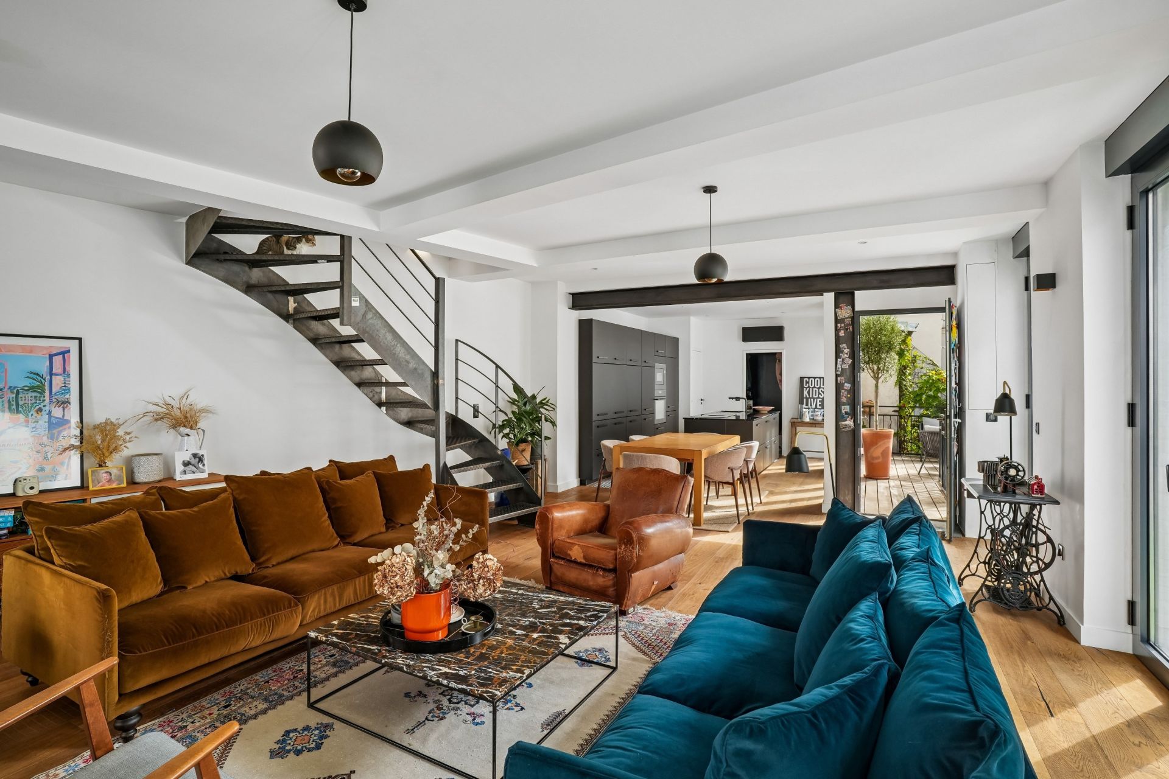
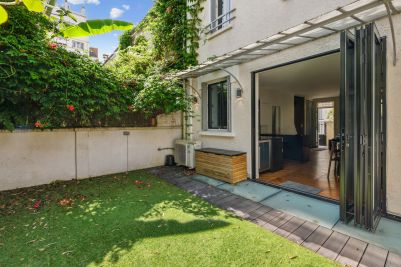
The first level features a spacious reception room of approximately 52 sqm, flooded with natural light thanks to its dual aspect. The living room and fully fitted open-plan kitchen extend onto two terraces measuring 17 sqm and 12 sqm. A pantry and guest cloakroom complete this floor.

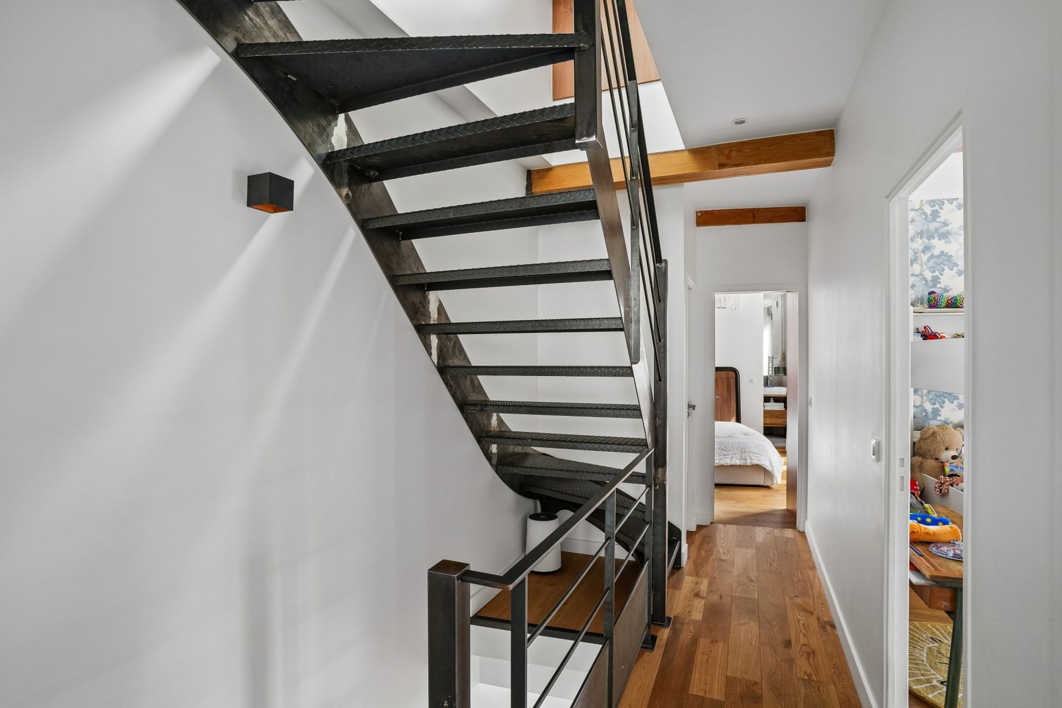
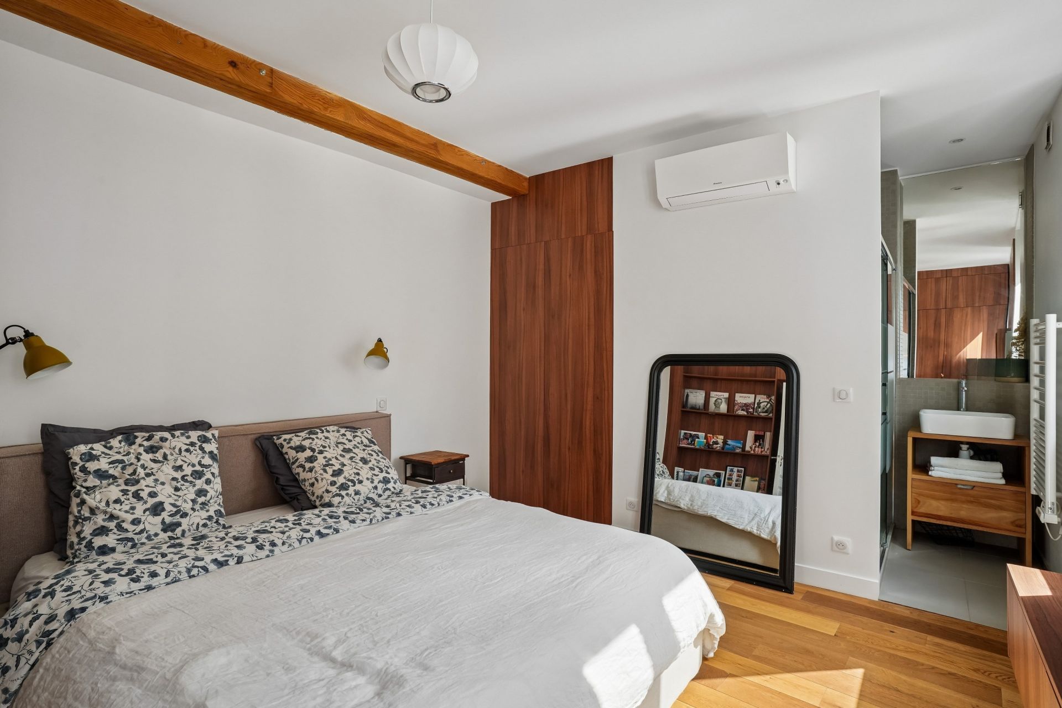
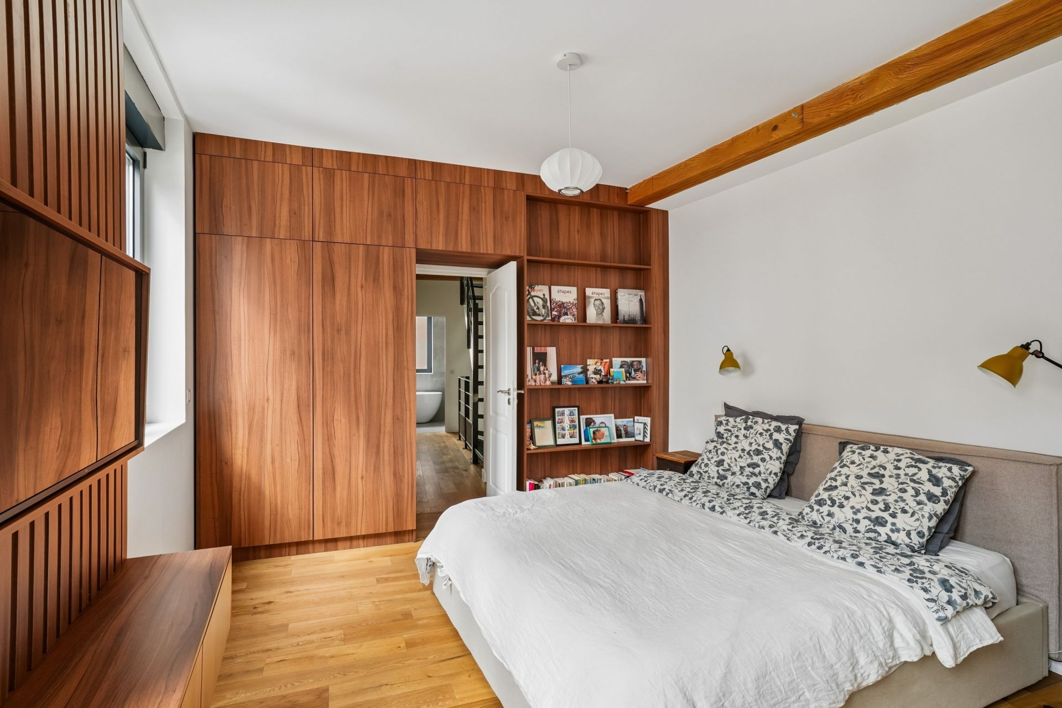
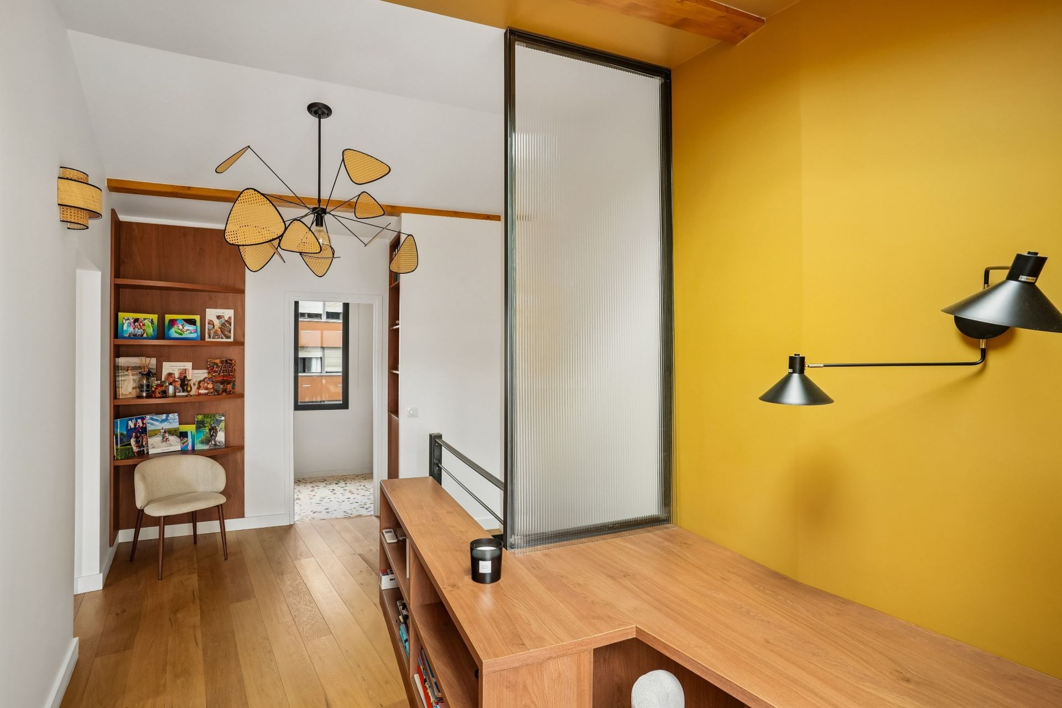
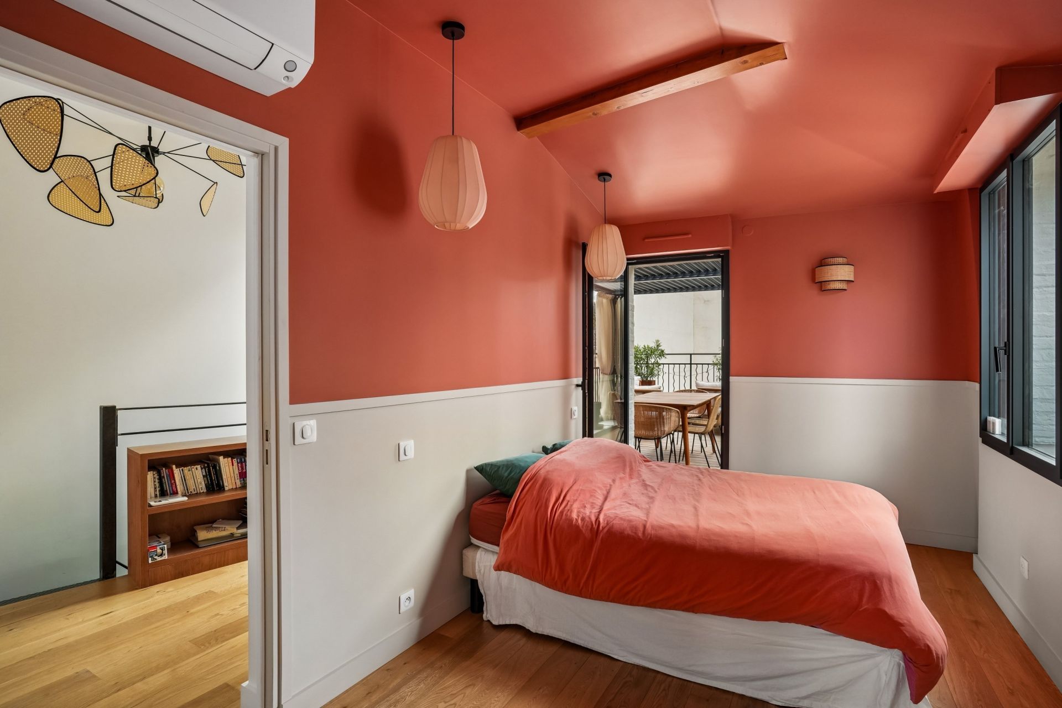
The upper level comprises three bedrooms, including an elegant principal suite with a dressing room and private shower room, as well as a bathroom and separate toilet.

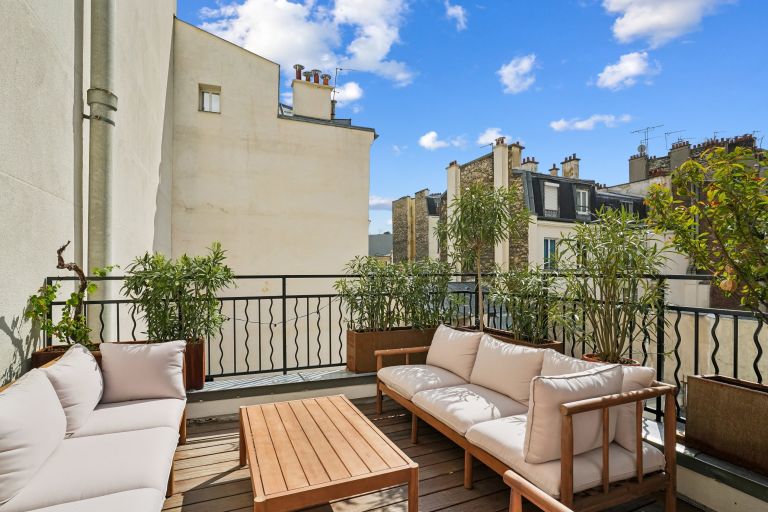
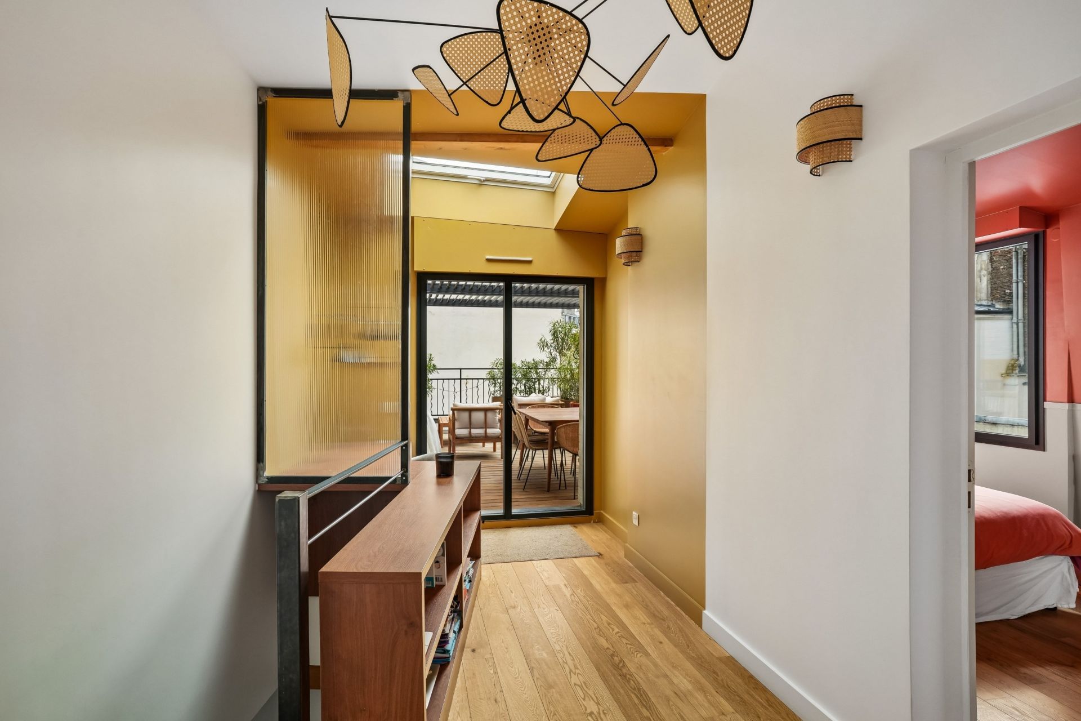
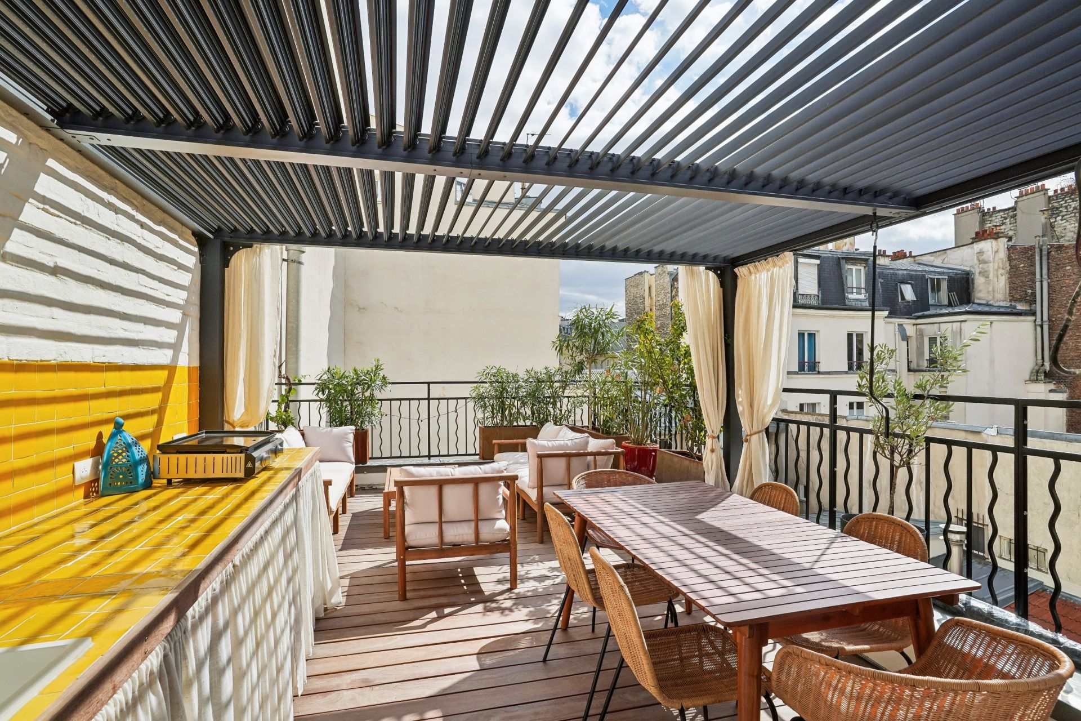
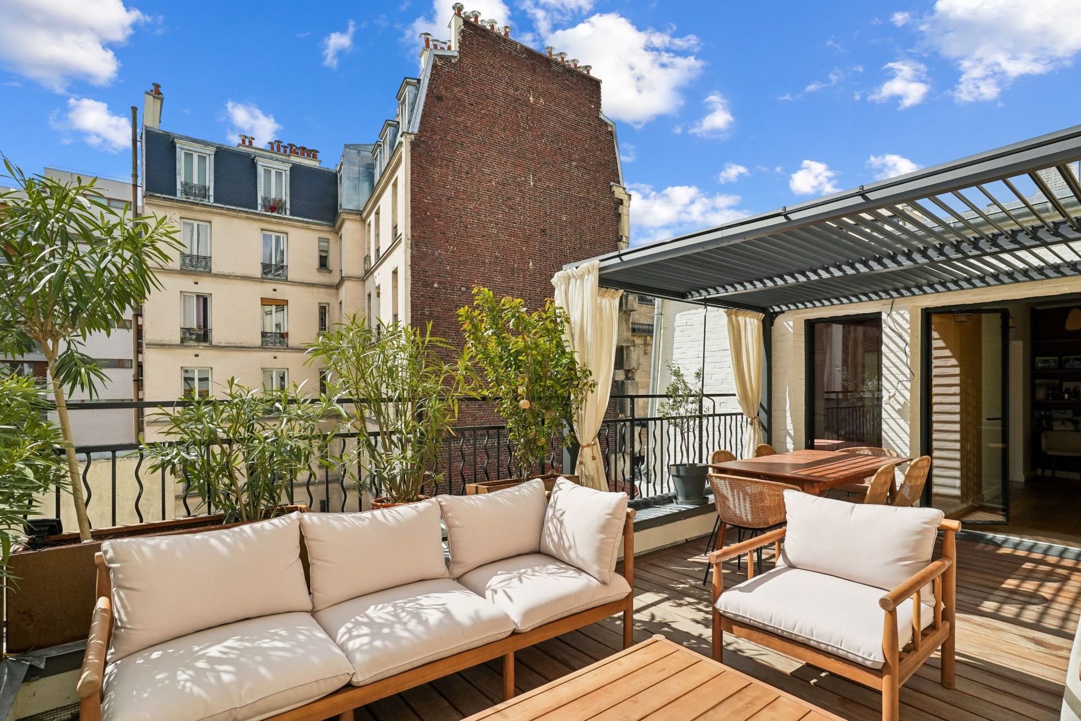
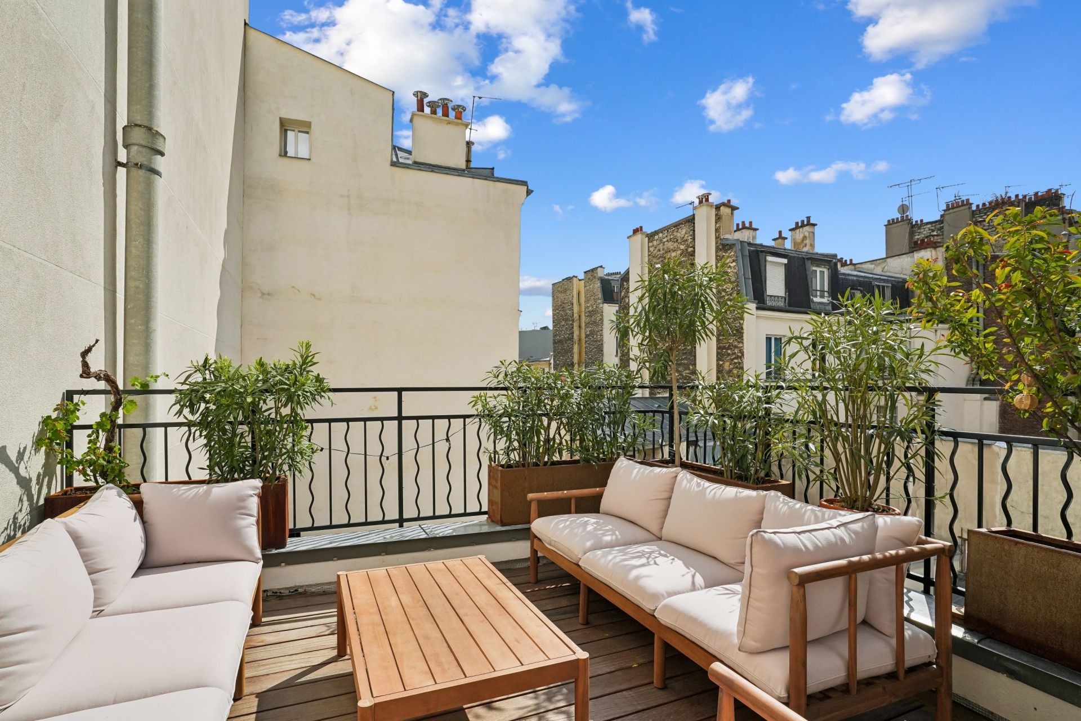
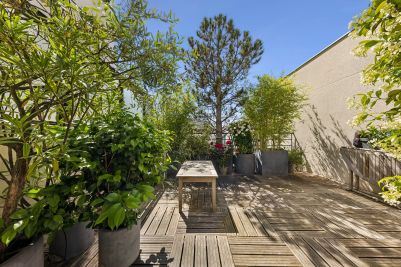
The top floor offers a fourth bedroom with its own shower room and toilet, a study and a laundry room. It opens onto an exceptional south-facing rooftop terrace of more than 22 sqm, complete with a summer kitchen and lounge area. A true open-air living space, the terrace enjoys unobstructed views over the surrounding rooftops.

On the lower-ground floor, a fitness room with a sauna and shower further enhances the amenities of this family home, which was renovated throughout using high-quality materials in 2025.

The property enjoys excellent year-round comfort thanks to a reversible heat pump providing both heating and air conditioning—an efficient, energy-saving and environmentally friendly solution.

A discreet and exclusive address combining the peace and privacy of a house with generous volumes, abundant natural light and several outdoor spaces, within immediate proximity of local shops, public transport, schools, green spaces and neighbourhood sports facilities.

An independent studio apartment of approximately 18 sqm, authorised for short-term tourist rental, may also be acquired for an additional €150,000.

Propriétés ParisiennesSotheby’s International Realty, leader de l'immobilier de luxe à Paris.

Read more
Guillaume Blin-Davost
Request a Callback Request an appointment
Sale Architect's house Paris 18 7 Rooms 154 m²
Photo gallery

Read more...

  • General description
  • Property type : architect's house
  • Area : 154 m²
  • Terrace : 51.15 m²
  • Rooms : 7
  • Bedrooms : 4
  • Bathroom(s) : 1
  • Shower room(s) : 2
  • Environment
  • City : Paris (75018)
  • District : Jules Joffrin / Damrémont
  • View : unobstructed, not overlooked
  • Nearby : Tennis, School, Gardens, Shopping street
  • Transport : Airport, Bus, Subway, Tramway, Automobile self-service, Bike self-service
  • Additional description
  • Year of construction : 2020
  • Chauffage : individual, heat pump, electric
  • terraces : 3
  • cour : 1
  • In co-ownership : 4 lots
  • Financial Info
  • Price : 1,950,000 €
  • Agency fees chargeable to the seller
  • Annual average amount of the share of current expenses : 3,674.92 €.
  • Consult the scale of agency fees

Energy diagnostics

Display energy diagnostics

Guillaume Blin-Davost
  • Office
  • Propriétés Parisiennes (Trudaine)
  • Sotheby's International Realty
  • 26, avenue Trudaine
  • 75009 Paris, France
  • +33 1 77 37 39 21

The information collected on this form is saved in a file computerized by the company Propriétés Parisiennes (Faubourg Saint-Honoré) Sotheby's International Realty or managing and tracking your request. In accordance with the law "Informatique et Liberté", you can exercise your right of access to the data concerning you and have them rectified by contacting : Propriétés Parisiennes (Faubourg Saint-Honoré) Sotheby's International Realty, correspondent: "Informatique et Libertés" 124, rue du Faubourg Saint-Honoré 75008 PARIS or sothebysir8@proprietesparisiennes.com, specifying in the subject of the "People's Rights" mail and attach a copy of your proof of identity.

¹ We inform you of the existence of the "BLOCTEL" telephone canvassing opposition list on which you can subscribe (bloctel.gouv.fr).

This site is protected by reCAPTCHA and the Google Privacy Policy and Terms of Service apply.

Energy and climate performance

Estimated amount of annual energy expenditure for standard use: between 431€ and 1492€ (ref : 2026)

Request an appointment Call Message